Sheryl Ford

BEDS3
BATHS1
SQUARE FEET1,232
MLS#834261
STATUSActive
PROPERTY TYPEResidential - Single Family
Property Description
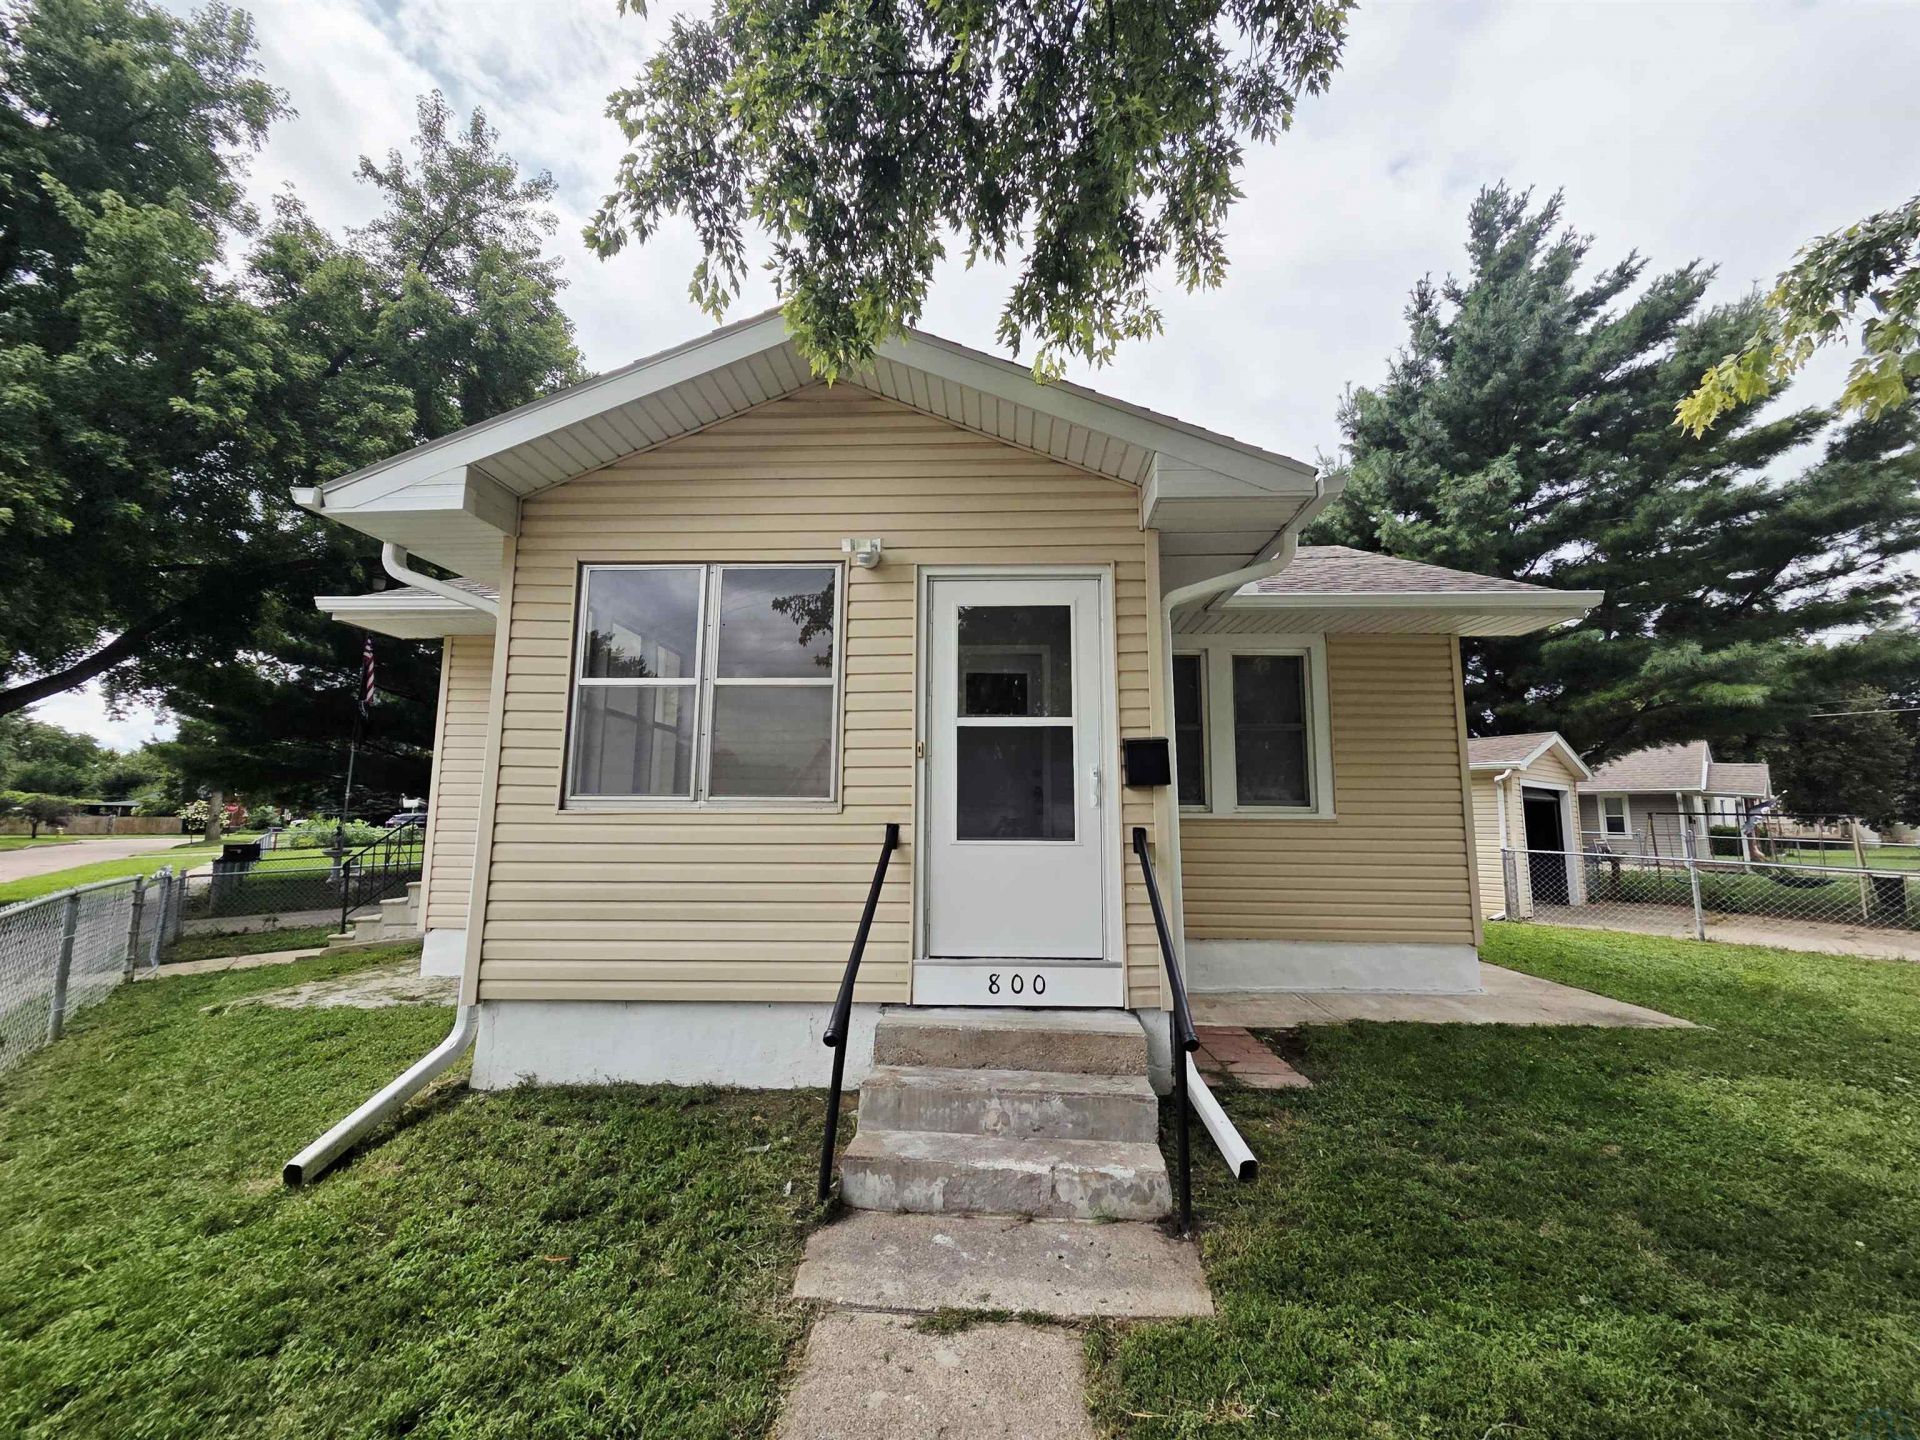
Welcome home!! This beautifully updated 3~bedroom, 1~bath home has been refreshed from top to bottom. Nearly every corner has been touched, including a brand~new kitchen and bathroom, new flooring, carpet, lighting and finishes throughout. The once~unfinished basement has been completely transformed into comfortable living space with a family room, third bedroom featuring an oversized egress window, and updated laundry area. Enjoy the three~season front porch, level fenced corner lot and oversized single detached garage. Fresh, clean and move~in ready the work has been done for you!!!!
Property Features
Property Type: Residential - Single Family
Basement: Finished
Cooling: Central
Fenced: Yes
Fuel Type: Electric
Garage: 1
Garage: Detached
Heating: Forced Air
Home Style: Bungalow
Lot Size: 0.08 Acres
Roof Type: Shingle
Taxes: $1,726
Year Built: 1920
Feature Descriptions
Amenities: 3 Season Porch, New Bath, New Kitchen, Smoke Detector
Basement Rooms: Bedroom, Laundry, Living
Bedroom: Bright bedroom with fresh carpets & updated finishes
Bedroom: Cozy bedroom with new carpet & fresh modern finishes
Bedroom: Large cozy finished bedroom with oversized egress window
Days on Site: 49
Driveway: Concrete
Exterior: Vinyl
Full Bath: Fully gutted & beautifully remodeled bathroom
Includes: Stove and Refrigerator- Brand new
Kitchen: Brand new beautiful kitchen with all new modern finishes
Laundry: Spacious laundry area with new flooring & paint
Living: Bright spacious living room with fresh modern updates
Living: Completely transformed basement with all new finishes
Lot: Fenced Yard, Level Lot
Main Level Rooms: Bedroom, Full Bath, Kitchen, Living
Parcel: 894823137010
Rental: No
Sewer: City
SQFT Below Finished: 616
SQFT Below Total: 616
SQFT Below Unfinished: 616
SQFT Main: 616
SQFT Total Above Grade: 616
Water: City
Water Softner: None
Local Schools
High School: West High
Middle School: West Middle
Elementary School: Riverside
Listed By / Shown By
Listed By
Agency Name: United Real Estate Solutions

Shown By
Agent Name: Sheryl Ford
Agent Phone: (712) 212-4576
Estimate Your Payment
Estimated Payment
$ 1,341.32 per month $1,140.62 Principal & Interest $143.83 Property Tax $56.88 Homeowner's InsuranceChange Payment Information
Privacy Policy / DMCA Notice / ADA Accessibility


This site is hosted, designed and copyright
© 1994 - 2026 by
Delta Media Group, Inc. -- Patent Pending --
Agency License Information: United Real Estate Solutions is licensed in Iowa, Nebraska & South Dakota.
800 Paul Ave. | MLS# 834261
This single family home located at 800 Paul Ave., Sioux City, IA 51109 is currently listed for sale by United Real Estate Solutions, with an asking price of $195,000. This property was built in 1920 and has 3 bedrooms with 1232 sq. ft. Search Sioux City real estate on sherylford.unitedrealestatesolutions.com today.