Sheryl Ford

BEDS4
BATHS3
SQUARE FEET2,044
MLS#833505
STATUSActive
PROPERTY TYPEResidential - Single Family
Property Description
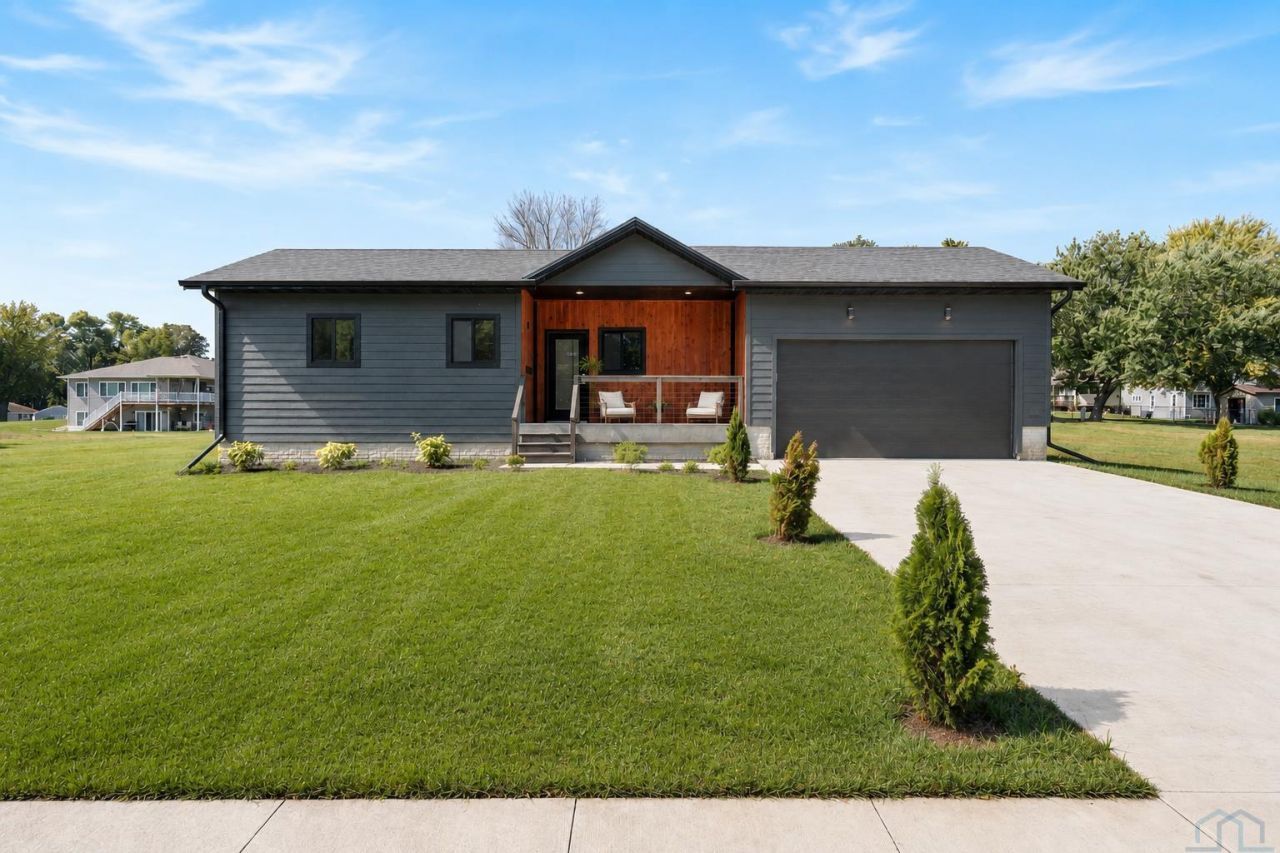
Welcome to 707 S Greene St., a beautifully built new construction home completed in 2025 and ideally located in the heart of Rock Rapids. With 4 bedrooms, 2.5 bathrooms, and a thoughtfully designed open floor plan, this home offers the perfect combination of style, comfort, and functionality. From the moment you step inside, you`ll notice the bright, airy feel created by abundant natural light, clean modern finishes, and spacious living areas. The open-concept layout makes everyday living easy while providing plenty of room for gathering and entertaining. The kitchen is the centerpiece of the home, featuring a large island, ample cabinetry, and generous prep space that flows seamlessly into the dining and living areas. The home`s modern design continues throughout with spacious bedrooms, well-appointed bathrooms, and built-in closet organization systems that help keep everything neatly in its place. Every detail was thoughtfully considered to maximize both comfort and convenience. The attached garage features a durable epoxy-coated floor, adding a polished look while standing up to everyday use. Outside, you`ll appreciate the level lot, offering plenty of usable outdoor space with easy maintenance. Located just minutes from the school and close to everything Rock Rapids has to offer, this move-in ready home delivers the benefits of brand-new construction in a location that`s hard to beat. If you`ve been looking for a home that feels fresh, functional, and ready for everyday life, 707 is one you won`t want to miss...
Property Features
Property Type: Residential - Single Family
Basement: Finished, Poured
Cooling: Central
Fuel Type: Electric, Natural Gas
Garage: 2 car attached
Garage: Attached, Double
Heating: Forced Air
Home Style: Ranch
Lot Size: 0.27 Acres
Roof Type: Shingle
Taxes: $250
Year Built: 2025
Feature Descriptions
Amenities: Eat-in Kitchen, Garage Door Opener, Master Bath, Master WI Closet, New Bath, New Kitchen, Patio, Granite/Quartz, Kitchen Island, Luxury Vinyl / LVT, Vaulted/Tray Ceilings
Basement Rooms: Bedroom, Full Bath, Other
Days on Site: 62
Driveway: Concrete
Exterior: LP
Includes: Kitchen appliances
Kitchen: Double island, plenty of cabinets & counters
Lot: Level Lot
Main Level Rooms: 3/4 Bath, Dining, Kitchen, Living, Master, Other
Other: Entry area/mud room/drop zone
Parcel: 350000140730000
Rental: Yes
Sewer: City
SQFT Below Finished: 830
SQFT Below Total: 906
SQFT Below Unfinished: 76
SQFT Main: 1214
SQFT Total Above Grade: 1214
Water: City
Water Softner: None
Local Schools
High School: Central Lyon
Middle School: Central Lyon
Elementary School: Central Lyon
Listed By / Shown By
Listed By
Agency Name: RE/MAX Experience
Agency Phone: 712-224-4100
Shown By
Agent Name: Sheryl Ford
Agent Phone: (712) 212-4576
Agency Title: United Real Estate Solutions

Estimate Your Payment
Estimated Payment
$ 2,353.79 per month $2,222.15 Principal & Interest $20.83 Property Tax $110.80 Homeowner's InsuranceChange Payment Information
Privacy Policy / DMCA Notice / ADA Accessibility


This site is hosted, designed and copyright
© 1994 - 2026 by
Delta Media Group, Inc. -- Patent Pending --
Agency License Information: United Real Estate Solutions is licensed in Iowa, Nebraska & South Dakota.
707 S Greene | MLS# 833505
This single family home located at 707 S Greene, Rock Rapids, IA 51246 is currently listed for sale with an asking price of $379,900. This property was built in 2025 and has 4 bedrooms with 2044 sq. ft. Search Rock Rapids real estate on sherylford.unitedrealestatesolutions.com today.