Sheryl Ford

BEDS3
BATHS2
SQUARE FEET1,725
MLS#835100
STATUSActive
PROPERTY TYPEResidential - Single Family
Property Description
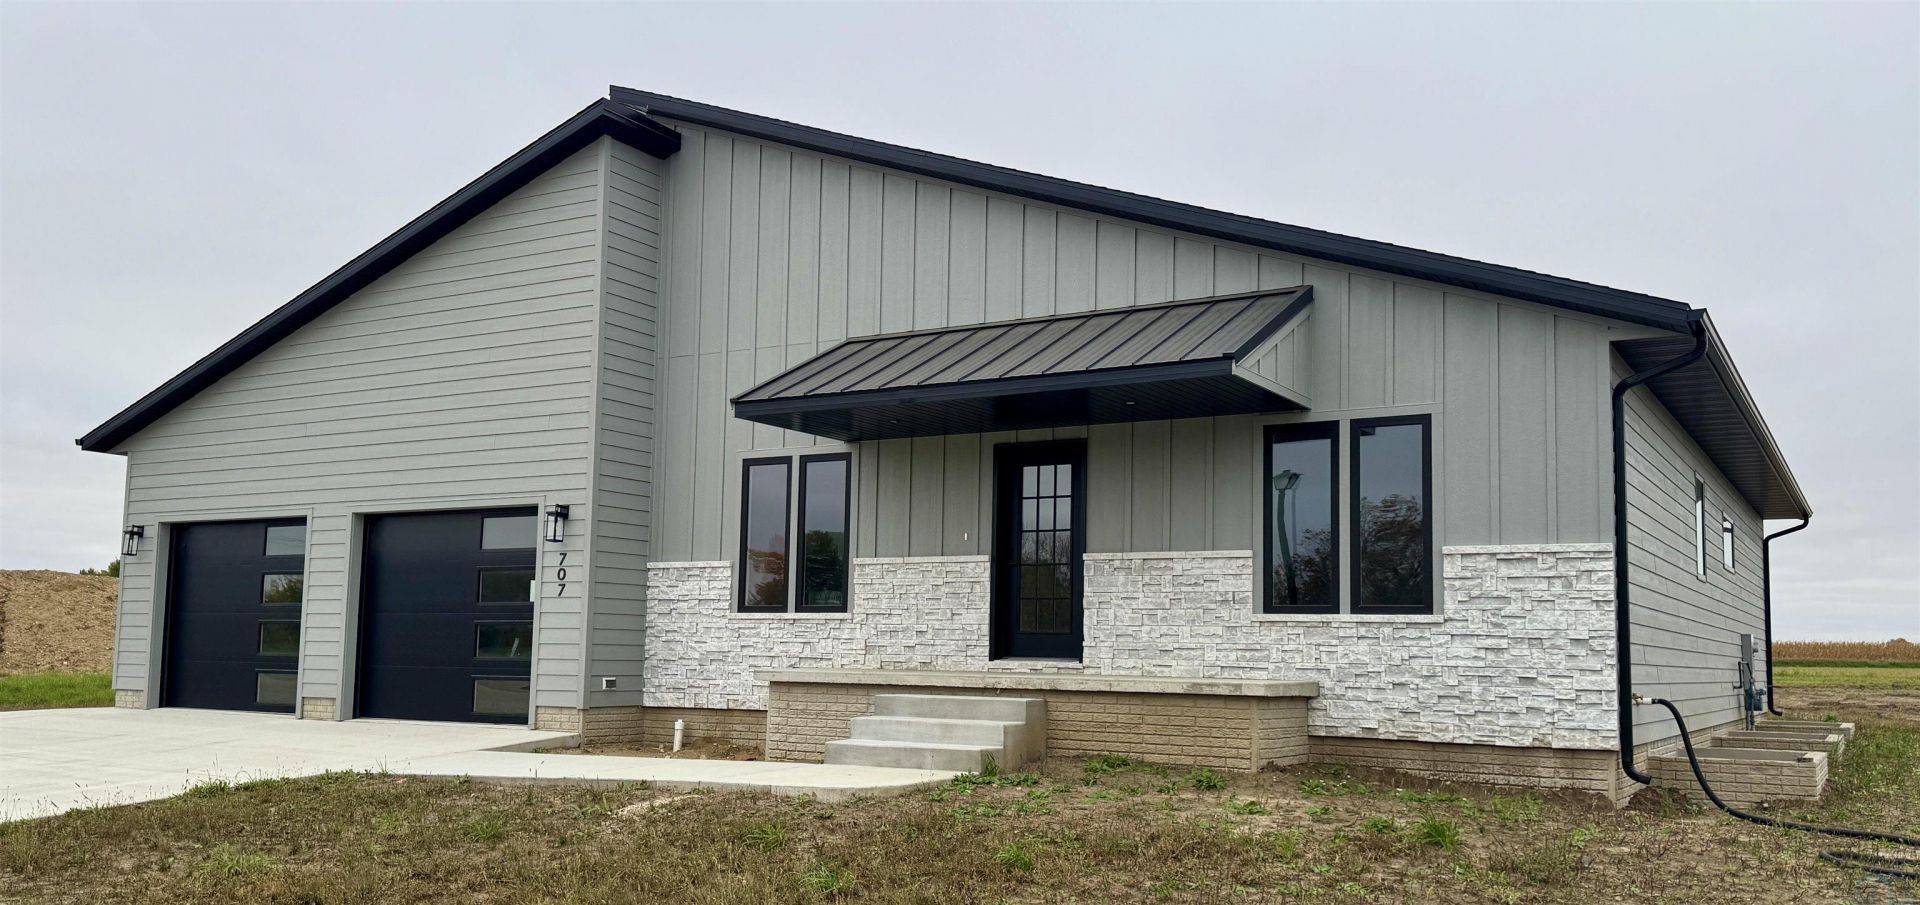
Introducing the Milton Floor Plan with basement!! This new construction ranch offers 3~bedroom, 2~bath home offers 1,725 sq. ft. of open~concept living on a spacious lot and an impressive 4~stall tandem garage. The kitchen features granite countertops and a walk~in pantry that flows right into the rest of the open concept dining and living room. The master bedroom offers WIC, 3/4 bathroom with onyx countertops. Two additional bedrooms, full bath and laundry finish this level. The unfinished basement offers an additional 1700 sq. Ft. of exciting possibilities for future expansion. Enjoy the covered front porch, and 12 x 12 concrete back patio, perfect for slow mornings or hosting friends on warm midwest evenings. The attached 4~stall tandem garage offers incredible flexibility for vehicles, storage, or hobbies, something you dont find every day. Additional incentives may include $2,000 in Chamber Bucks for utilities, $5,000 in Chamber Bucks through a city rebate, and a 5~year tax abatement on $75,000 of assessed home value. Incentives subject to eligibility..
Property Features
Property Type: Residential - Single Family
Basement: Unfinished
Cooling: Central
Fuel Type: Natural Gas
Garage: 4 car attached
Garage: Attached, Tandem
Heating: Forced Air
Home Style: Ranch
Lot Size: 0.34 Acres
Roof Type: Shingle
Taxes: $0
Year Built: 2026
Feature Descriptions
3/4 Bath: Primary bath, Onyx countertop
Amenities: Garage Door Opener, Lawn Sprinkler System, Main Floor Laundry, Master Bath, Master WI Closet, Oversized Garage, Patio, Porch, Smoke Detector, Kitchen Island, Walk-in Pantry
Bedroom: Double closet
Bedroom: Double Closet
Days on Site: 1
Driveway: Concrete
Exterior: Combination
Full Bath: Onyx countertop
Includes: Sprinkler system
Kitchen: Walk-in pantry, Granite countertops
Lot: Landscaping, Lawn Sprinkler System
Main Level Rooms: 3/4 Bath, Bedroom, Dining, Full Bath, Kitchen, Laundry, Living, Master, Other
Master: master suite - WIC, 3/4 Bath
Parcel: 350000124882912
Rental: No
Sewer: City
SQFT Below Total: 1700
SQFT Below Unfinished: 1700
SQFT Main: 1725
SQFT Total Above Grade: 1725
Water: City
Water Softner: None
Local Schools
High School: Rock Rapids
Middle School: Central Lyon
Elementary School: Central Lyon
Listed By / Shown By
Listed By
Agency Name: Coldwell Banker Empire Realty
Agency Phone: 605-610-9848
Shown By
Agent Name: Sheryl Ford
Agent Phone: (712) 212-4576
Agency Title: United Real Estate Solutions

Estimate Your Payment
Estimated Payment
$ 2,976.53 per month $2,835.16 Principal & Interest $0.00 Property Tax (data not provided by mls) $141.37 Homeowner's InsuranceChange Payment Information
Privacy Policy / DMCA Notice / ADA Accessibility


This site is hosted, designed and copyright
© 1994 - 2026 by
Delta Media Group, Inc. -- Patent Pending --
Agency License Information: United Real Estate Solutions is licensed in Iowa, Nebraska & South Dakota.
707 Mill Pond Road | MLS# 835100
This single family home located at 707 Mill Pond Road, Rock Rapids, IA 51246 is currently listed for sale with an asking price of $484,700. This property was built in 2026 and has 3 bedrooms with 1725 sq. ft. Search Rock Rapids real estate on sherylford.unitedrealestatesolutions.com today.