Sheryl Ford

BEDS3
BATHS2
SQUARE FEET1,544
MLS#833557
STATUSPending
PROPERTY TYPEResidential - Single Family
Property Description
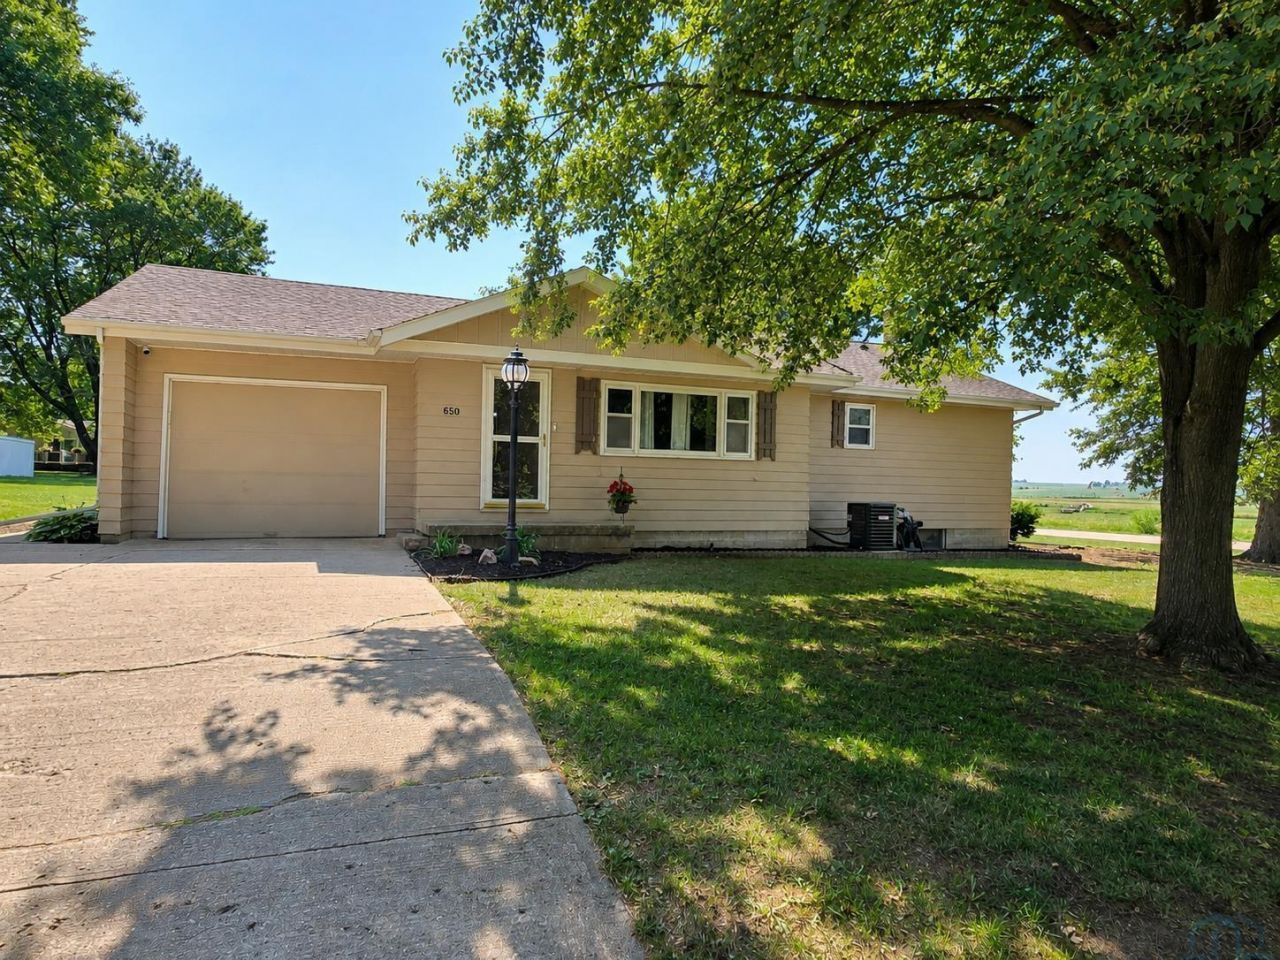
Fall in love with this warm and inviting 3-bedroom, 2-bath home nestled on a beautiful corner lot in Akron!! Surrounded by beautiful mature trees, this property offers the perfect combination of modern updates and cozy living. Step inside and youll immediately feel at home. The beautifully updated eat-in kitchen features custom cabinetry, newer Corian countertops, updated appliances, and a spacious island thats perfect for entertaining. The expansive living room is truly the center point of the home, offering plenty of space to gather. A gorgeous gas fireplace creates the perfect setting for cozy evenings, while double doors open to a newly poured concrete patio, seamlessly blending indoor and outdoor living. The attached garage offers convenient access to the lower level, where youll find a workshop area, an additional non-egress bedroom, and endless potential to create even more living space tailored to your needs. This home has been thoughtfully updated with fresh paint throughout, a new AC unit, updated electrical panel, modern light fixtures, ceiling fans, and recessed kitchen lighting?making it truly move-in ready. Located just minutes from school, parks, and local amenities, this charming home offers the comfort of small-town living with all the conveniences close by. From the inviting spaces to the thoughtful updates, this is the kind of home where memories are made. Come see for yourself?you may never want to leave. Schedule your private showing today!!!!
Property Features
Property Type: Residential - Single Family
Basement: Block, Partially Finished
Cooling: Central
Fireplaces: 1
Fuel Type: Electric
Garage: Attached
Garage: 1 car attached
Heating: Forced Air
Home Style: Ranch
Lot Size: 0.30 Acres
Roof Type: Shingle
Taxes: $2,644
Year Built: 1965
Feature Descriptions
3/4 Bath: Toilet, shower and sink basement combo
Amenities: Deck, Eat-in Kitchen, Fireplace
Basement Rooms: 3/4 Bath, Laundry, Other
Bedroom: Primary-CF, carpet, front window, spacious, updated paint
Bedroom: Carpet, double windows, CF
Bedroom: Carpet, currently has washer/dryer in closet
Days on Site: 59
Driveway: Concrete
Exterior: Wood Lap
Full Bath: Tub/shower surround w/ whirlpool tub, single vanity
Includes: Kitchen appliances, main floor washer & dryer, basement washer & dryer, 2 kitchen stools
Kitchen: Beautiful kitchen w/ vinyl flooring & corian countertops
Laundry: Basement laundry option
Living: Bay window, door to poured concrete deck, CF, gas fireplace
Lot: Landscaping
Main Level Rooms: Bedroom, Full Bath, Kitchen, Living
Other: Non conforming bedroom, no egress window, storage
Parcel: 02-31-467-005
Rental: No
Sewer: City
SQFT Below Finished: 180
SQFT Below Total: 980
SQFT Below Unfinished: 800
SQFT Main: 1364
SQFT Total Above Grade: 1364
Water: City
Water Softner: Rented
Local Schools
High School: Akron-Westfield
Middle School: Akron-Westfield
Elementary School: Akron-Westfield
Listed By / Shown By
Listed By
Agency Name: The Home Element Realty, LLC
Agency Phone: 712-551-7741
Shown By
Agent Name: Sheryl Ford
Agent Phone: (712) 212-4576
Agency Title: United Real Estate Solutions

Estimate Your Payment
Estimated Payment
$ 1,479.23 per month $1,199.11 Principal & Interest $220.33 Property Tax $59.79 Homeowner's InsuranceChange Payment Information
Privacy Policy / DMCA Notice / ADA Accessibility


This site is hosted, designed and copyright
© 1994 - 2026 by
Delta Media Group, Inc. -- Patent Pending --
Agency License Information: United Real Estate Solutions is licensed in Iowa, Nebraska & South Dakota.
650 S 7th St. | MLS# 833557
This single family home located at 650 S 7th St., Akron, IA 51001 is currently listed for sale with an asking price of $205,000. This property was built in 1965 and has 3 bedrooms with 1544 sq. ft. Search Akron real estate on sherylford.unitedrealestatesolutions.com today.