Sheryl Ford

BEDS3
BATHS3
SQUARE FEET2,288
MLS#834356
STATUSPending
PROPERTY TYPEResidential - Townhouse
Property Description
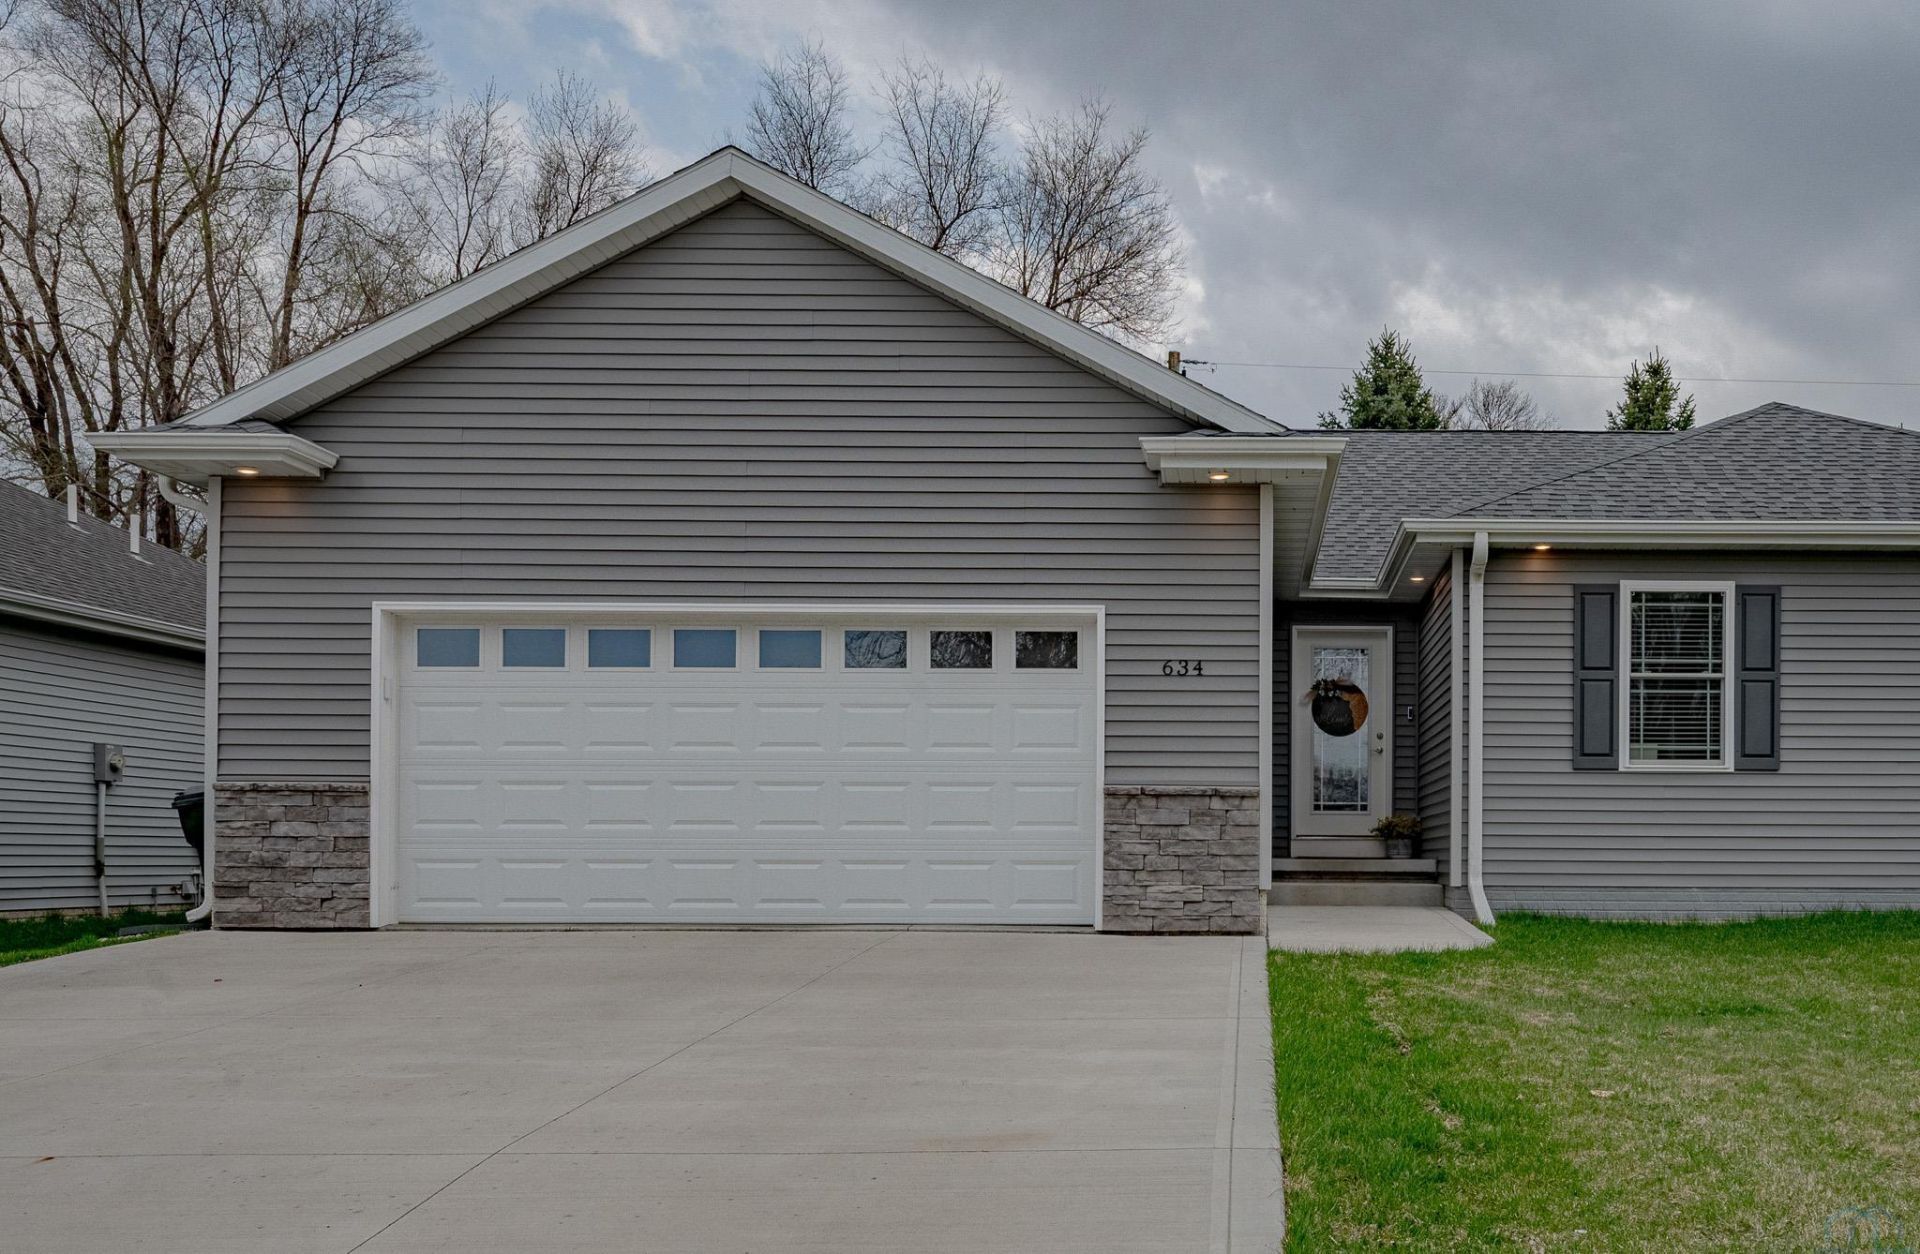
Built in 2022 and owned by the same owners since new, this 3-bedroom townhome offers the benefits of newer construction, thoughtfully finished living space, and a major bonus?NO HOA. The main floor was designed with functionality in mind, featuring an open-concept kitchen and living area with stained cabinetry and granite countertops, main-floor laundry, and two bedrooms. The primary suite is a standout with dual vanities and a large walk-in closet, bringing comfort, storage, and everyday convenience together on one level. The fully finished lower level adds even more to the home with a third bedroom, modern tiled bathroom, new carpet, full bar, and recreation area. Whether you need space for entertaining, overnight guests, a home office, or simply more room to spread out, the flexibility is already there. Since purchasing the home new, the owners have taken an already functional townhome and added valuable finished space to make it even more complete. With generous storage, finished living space from top to bottom, a cul-de-sac location, and no HOA, this one is worth seeing in person. Schedule your private showing today.
Property Features
Property Type: Residential - Townhouse
Basement: Partially Finished
Cooling: Central
Fuel Type: Natural Gas
Garage: 2 car attached
Garage: Attached
Heating: Forced Air
Home Style: Ranch
Lot Size: 0.10 Acres
Roof Type: Shingle
Taxes: $3,504
Year Built: 2022
Feature Descriptions
3/4 Bath: Freshly updated Bathroom
Amenities: Crown Molding, Eat-in Kitchen, Handicap Access, Main Floor Laundry, Patio Stamped Concrete, Granite/Quartz, Kitchen Island, Luxury Vinyl / LVT
Basement Rooms: 3/4 Bath, Bedroom, Other
Days on Site: 44
Driveway: Concrete
Exterior: Stone, Vinyl
Full Bath: Dual vanities & Sink. Attached to a 6x10 Walk-in closet.
Includes: Kitchen Appliances, Garage Remote Openers
Living: Luxury LVP, Open Concept, Beautiful Coffered ceiling.
Lot: Landscaping, Level Lot, Trees
Main Level Rooms: Bedroom, Full Bath, Kitchen, Laundry, Living, Master
Parcel: 894432131037
Rental: No
Sewer: City
SQFT Below Finished: 925
SQFT Below Total: 1362
SQFT Below Unfinished: 438
SQFT Main: 1363
SQFT Total Above Grade: 1363
Water: City
Water Softner: Hook-up
Local Schools
High School: Woodbury Central
Middle School: Woodbury Central
Elementary School: Woodbury Central
Listed By / Shown By
Listed By
Agency Name: Riverstone Realty
Agency Phone: 712-899-6813
Shown By
Agent Name: Sheryl Ford
Agent Phone: (712) 212-4576
Agency Title: United Real Estate Solutions

Estimate Your Payment
Estimated Payment
$ 2,250.97 per month $1,865.93 Principal & Interest $292.00 Property Tax $93.04 Homeowner's InsuranceChange Payment Information
Privacy Policy / DMCA Notice / ADA Accessibility


This site is hosted, designed and copyright
© 1994 - 2026 by
Delta Media Group, Inc. -- Patent Pending --
Agency License Information: United Real Estate Solutions is licensed in Iowa, Nebraska & South Dakota.
634 Meredith Lane | MLS# 834356
This townhouse located at 634 Meredith Lane, Moville, IA 51039 is currently listed for sale with an asking price of $319,000. This property was built in 2022 and has 3 bedrooms with 2288 sq. ft. Search Moville real estate on sherylford.unitedrealestatesolutions.com today.