Sheryl Ford

BEDS2
BATHS2
SQUARE FEET1,418
MLS#833524
STATUSActive
PROPERTY TYPEResidential - Single Family
Property Description
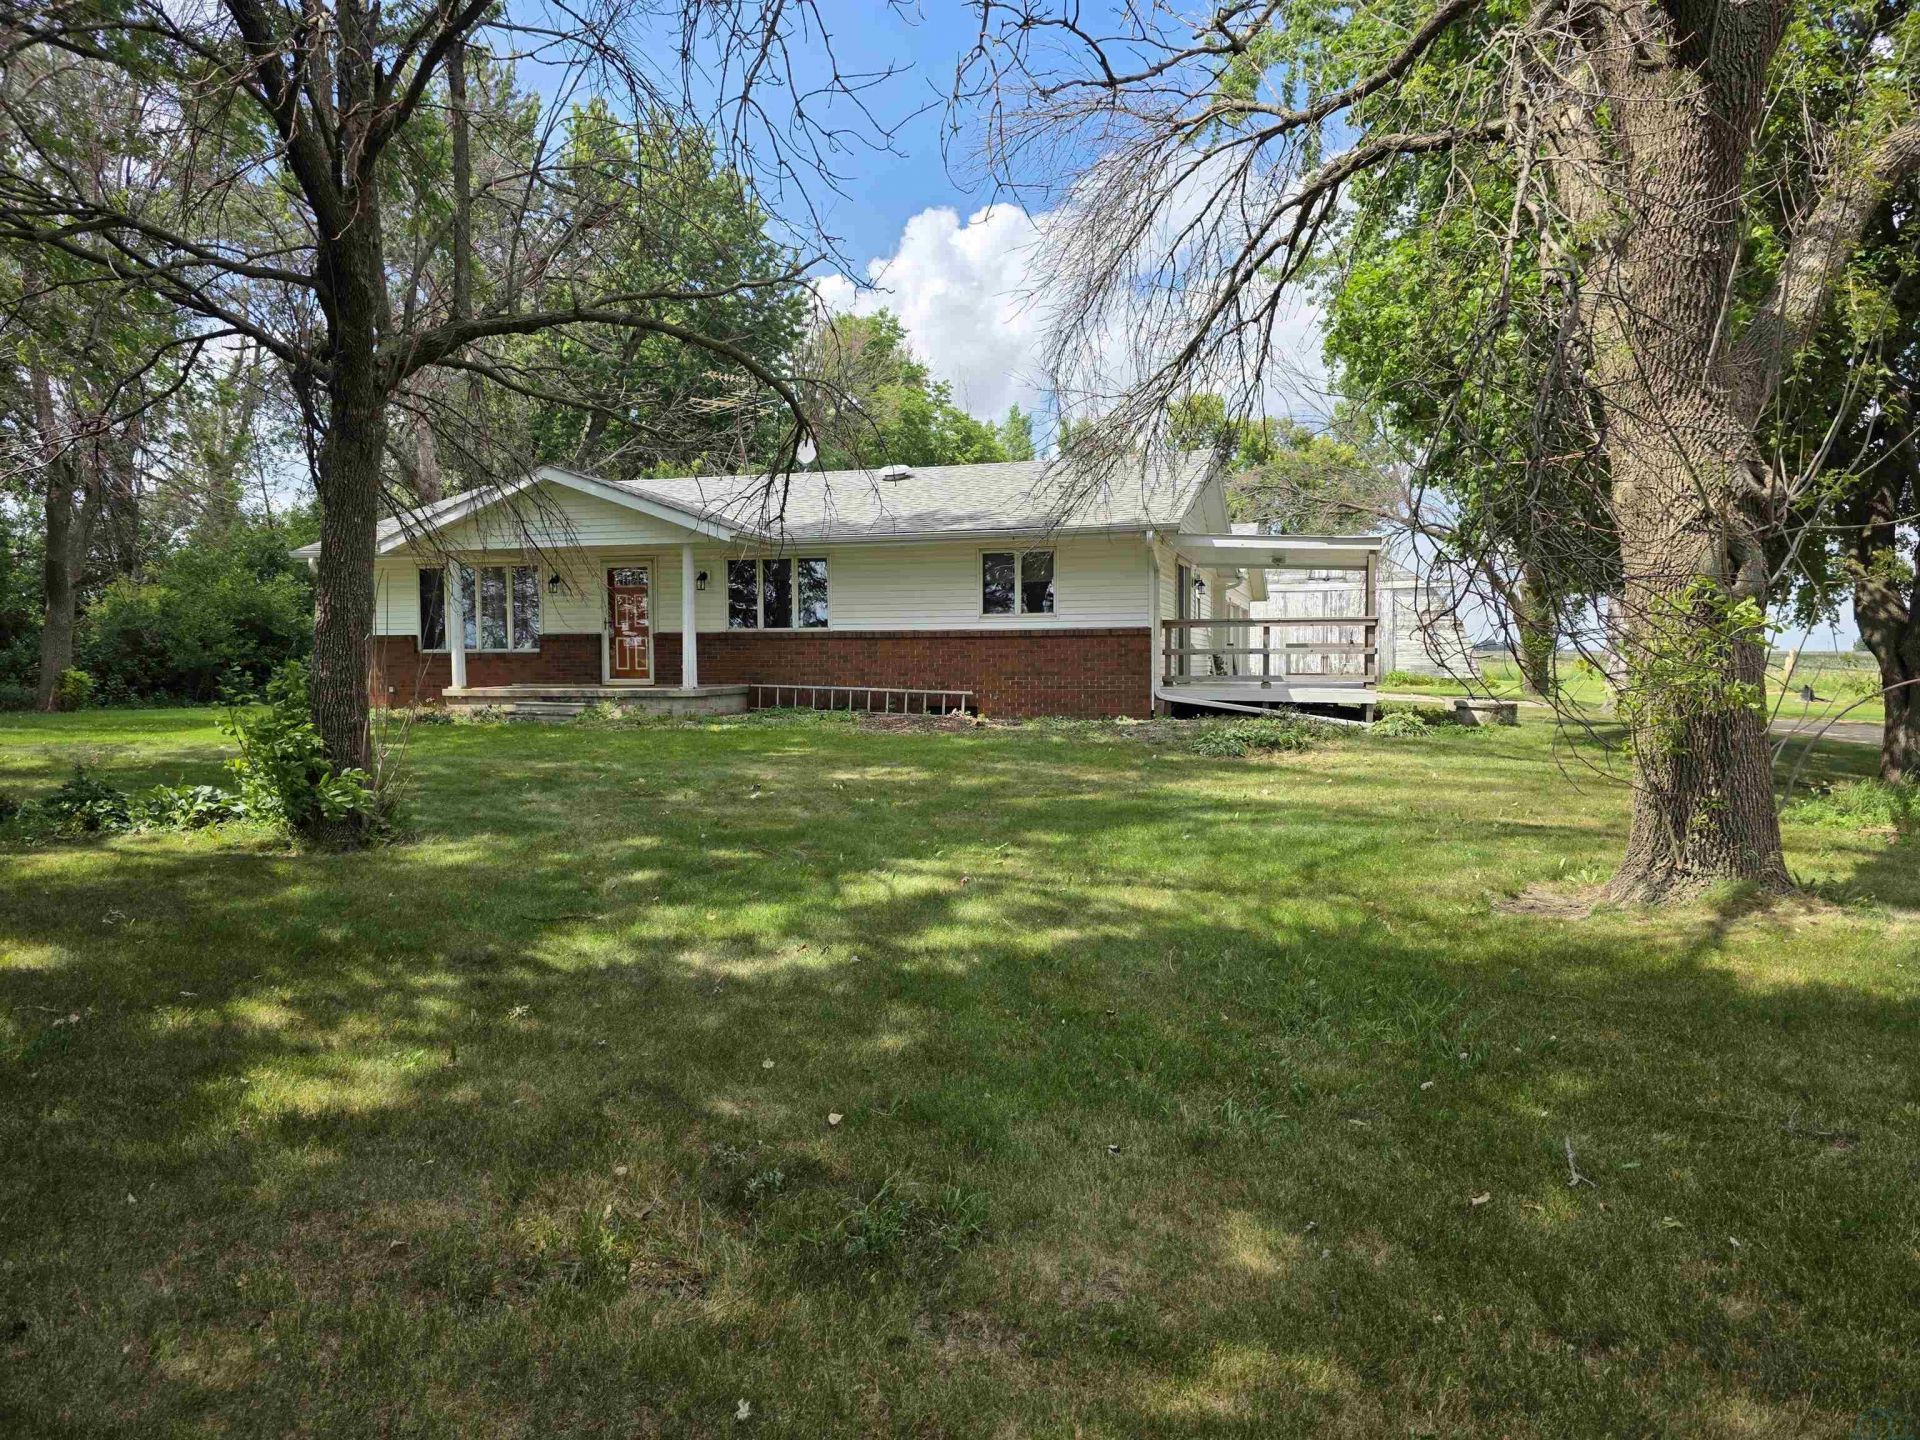
Grab your chickens!! On this acreage theyll have 2.3 acres to roam and a barn to roost in. If you want more storage there is a 34 x 48 quonset building that is perfect for that. This 1,418 sq ft, ranch home has two bedrooms on the main and one full bath with a tub\shower. A 3\4 bath with a shower that is located in the laundry room. The laundry is located on the main right as you walk in from the garage. It has a closet and LVP flooring that was installed in 2018. This leads into the kitchen that has formica counter tops, breakfast bar and LVP flooring. There is a glass sliding door that opens to the deck making it convenient for grilling. The dining area is spacious with a nice pantry and room for two barstools at the breakfast bar. The large living room and bedrooms have newer carpet that was installed in 2018. Downstairs is a blank canvas for you to personalize and make your own. The A\C unit was new in 2019, water heater in 2023, the water softener is rented, the siding and shingles were new in 2018, the septic was new in 2016 (NW of house), and the propane tank is owned. The sellers had the septic inspected and pumped. Foundation work was professionally installed by Ground Works with a transferrable lifetime guarantee providing peace of mind for the next owner. More details available upon request. AVERAGE UTILITY: Electric is $77, Rural Water is $42 for a 2000 gallon minimum. (Cost depends on usage)..
Property Features
Property Type: Residential - Single Family
Basement: Full, Unfinished
Cooling: Central
Fuel Type: Propane
Garage: 2 car attached
Garage: Attached, Double
Heating: Forced Air
Home Style: Ranch
Lot Size: 2.30 Acres
Roof Type: Shingle
Taxes: $2,529
Year Built: 1976
Feature Descriptions
3/4 Bath: This is located in the Laundry. LVP Flooring new in 2018
Bedroom: Carpet new in 2018
Bedroom: Carpet new in 2018
Days on Site: 37
Dining: Pantry, LVP Flooring new in 2018
Driveway: Concrete, Crushed Rock
Exterior: Vinyl
Full Bath: Tub/shower, LVP Flooring new in 2018
Includes: Refrigerator, Stove, Microwave, Dishwasher, Washer, Dryer, Sump Pump, and Propane tank
Kitchen: LVP Flooring new in 2018
Laundry: 3/4 bath is in with laundry
Living: Carpet new in 2018
Main Level Rooms: 3/4 Bath, Bedroom, Dining, Full Bath, Kitchen, Laundry, Living, Other
Other: Side Entry from the garage & has a closet
Parcel: 0004254470
Rental: No
Sewer: Septic
SQFT Below Total: 1418
SQFT Below Unfinished: 1418
SQFT Main: 1418
SQFT Total Above Grade: 1418
Water: Rural Water
Water Softner: Rented
Local Schools
High School: Sheldon
Middle School: Sheldon
Elementary School: Sheldon
Listed By / Shown By
Listed By
Agency Name: Northwest Realty
Agency Phone: 712-441-2229
Shown By
Agent Name: Sheryl Ford
Agent Phone: (712) 212-4576
Agency Title: United Real Estate Solutions

Estimate Your Payment
Estimated Payment
$ 2,359.48 per month $2,046.67 Principal & Interest $210.75 Property Tax $102.05 Homeowner's InsuranceChange Payment Information
Privacy Policy / DMCA Notice / ADA Accessibility


This site is hosted, designed and copyright
© 1994 - 2026 by
Delta Media Group, Inc. -- Patent Pending --
Agency License Information: United Real Estate Solutions is licensed in Iowa, Nebraska & South Dakota.
5280 320th St | MLS# 833524
This single family home located at 5280 320th St, Sheldon, IA 51201 is currently listed for sale with an asking price of $349,900. This property was built in 1976 and has 2 bedrooms with 1418 sq. ft. Search Sheldon real estate on sherylford.unitedrealestatesolutions.com today.