Sheryl Ford

BEDS4
BATHS3
SQUARE FEET1,798
MLS#834905
STATUSActive
PROPERTY TYPEResidential - Single Family
Property Description
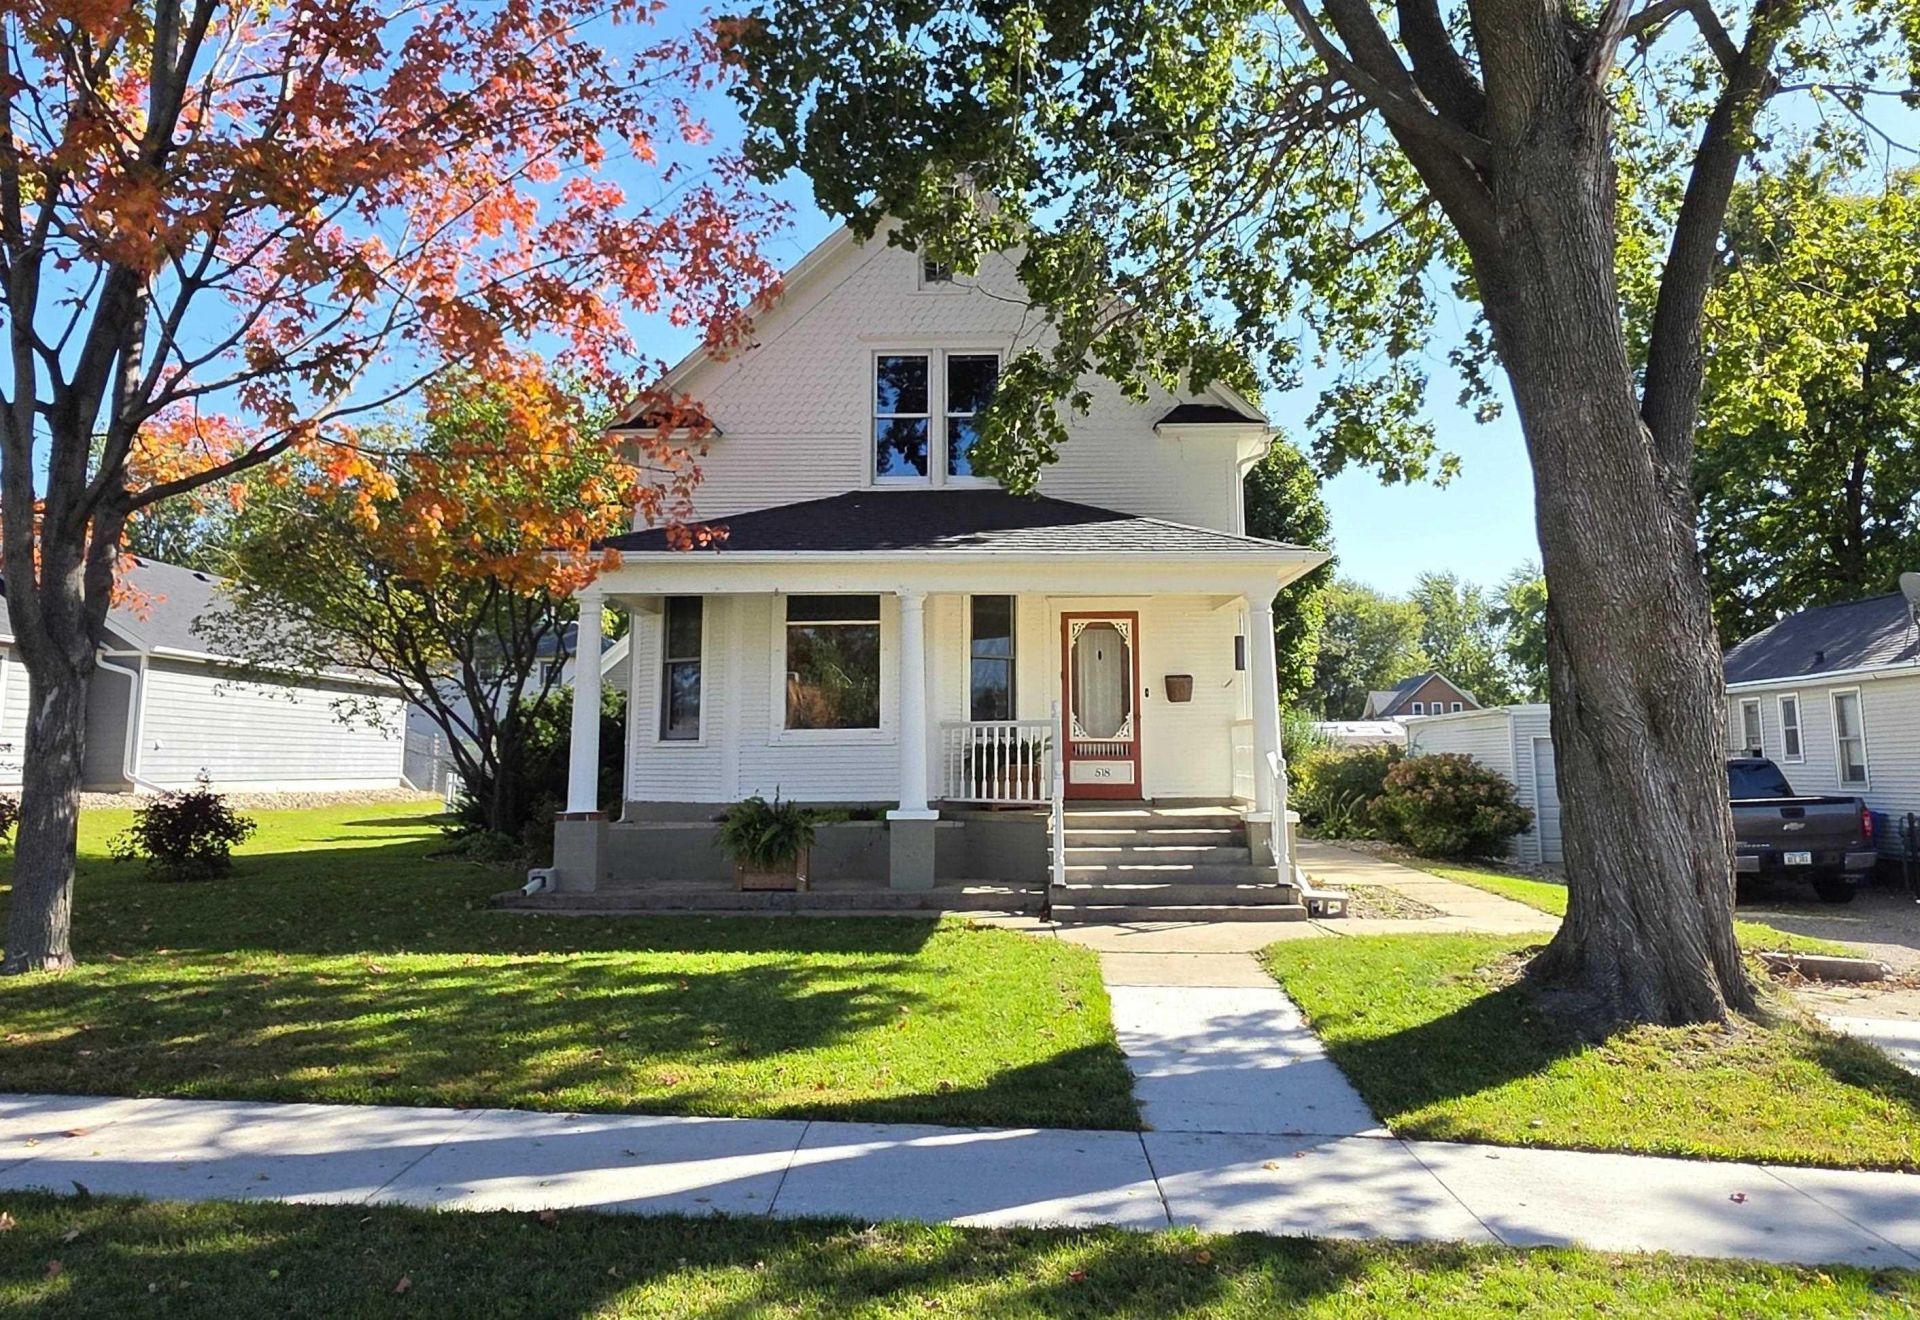
Check out this beautiful 11/2-story Craftsman-style home offering 4 bedrooms and 3 bathrooms, with a bathroom conveniently located on each level. Beautiful original character shines throughout, including refinished hardwood floors, large picture windows, and ornate leaded-glass transoms that bring warmth and natural light to the living, dining, and kitchen areas. The main level features a spacious living room with plenty of room for furniture arrangemnts of your choice and a dining room that offers plenty of room for entertaining. The updated kitchen has oak cabinetry, abundant counter space, and a breakfast bar with seating up to five. A main-level bedroom, bathroom with a custom shower, and convenient laundry room add flexibility and functionality. Upstairs offers three additional bedrooms, a full bath with the original claw-foot tub, and a balcony perfect for enjoying the morning sunrise. The basement includes a semi-finished recreation area, updated bathroom with custom shower, and potential non-conforming bedroom (no egress window). Enjoy the convenience of a double-stall garage with alley access, plus a welcoming front porch and great curb appeal. Average monthly utilities for gas, electric, water, sewer, trash, and recycling are approximately $395. A wonderful blend of Craftsman charm, thoughtful updates, and versatile living space!!!!
Property Features
Property Type: Residential - Single Family
Basement: Block, Full, Partially Finished
Cooling: Central
Fireplaces: 1
Fuel Type: Electric, Natural Gas
Garage: 2
Garage: Detached, Double
Heating: Baseboard, Forced Air
Home Style: 1 1/2 Story
Lot Size: 0.22 Acres
Roof Type: Shingle
Taxes: $3,612
Year Built: 1912
Feature Descriptions
Amenities: Deck, Eat-in Kitchen, Garage Door Opener
Basement Rooms: 3/4 Bath, Other
Bedroom: Direct acess to the main floor bathroom.
Bedroom: Small walk in class
Bedroom: Ceiling fan
Bedroom: Intermediate room with access to the bathroom. No closet
Dining: Original wood flooring, picture window with leaded glass
Driveway: Concrete
Exterior: Hardboard
Includes: Electric stove, refigerator, microwave, dishwasher, washer, dryer, water softener, R/O system. Bar stools in the kitchen.
Kitchen: Breakfast bar seats five, kitchen appliances included
Laundry: Closet in the room, exterior door access
Living: Original hardwood floors, picture window, 9 ceilings.
Lot: Level Lot
Main Level Rooms: 3/4 Bath, Bedroom, Dining, Kitchen, Laundry, Living, Other
Other: Foyer, original hardwood flooring, coat closet
Parcel: 1604351004
Rental: Yes
Rental Income: 1500
Second Floor Rooms: Bedroom, Full Bath
Sewer: City
SQFT Below Finished: 130
SQFT Below Total: 940
SQFT Below Unfinished: 810
SQFT Main: 1198
SQFT Total Above Grade: 1668
Water: City
Water Softner: Included
Local Schools
High School: Sioux Center
Middle School: Sioux Center
Elementary School: Sioux Center
Listed By / Shown By
Listed By
Agency Name: Northwest Realty
Agency Phone: 712-441-2229
Shown By
Agent Name: Sheryl Ford
Agent Phone: (712) 212-4576
Agency Title: United Real Estate Solutions

Estimate Your Payment
Estimated Payment
$ 2,158.65 per month $1,769.42 Principal & Interest $301.00 Property Tax $88.23 Homeowner's InsuranceChange Payment Information
Privacy Policy / DMCA Notice / ADA Accessibility


This site is hosted, designed and copyright
© 1994 - 2026 by
Delta Media Group, Inc. -- Patent Pending --
Agency License Information: United Real Estate Solutions is licensed in Iowa, Nebraska & South Dakota.
518 S Main Ave | MLS# 834905
This single family home located at 518 S Main Ave, Sioux Center, IA 51250 is currently listed for sale with an asking price of $302,500. This property was built in 1912 and has 4 bedrooms with 1798 sq. ft. Search Sioux Center real estate on sherylford.unitedrealestatesolutions.com today.