Sheryl Ford

BEDS5
BATHS2
SQUARE FEET1,926
MLS#833751
STATUSPending
PROPERTY TYPEResidential - Single Family
Property Description
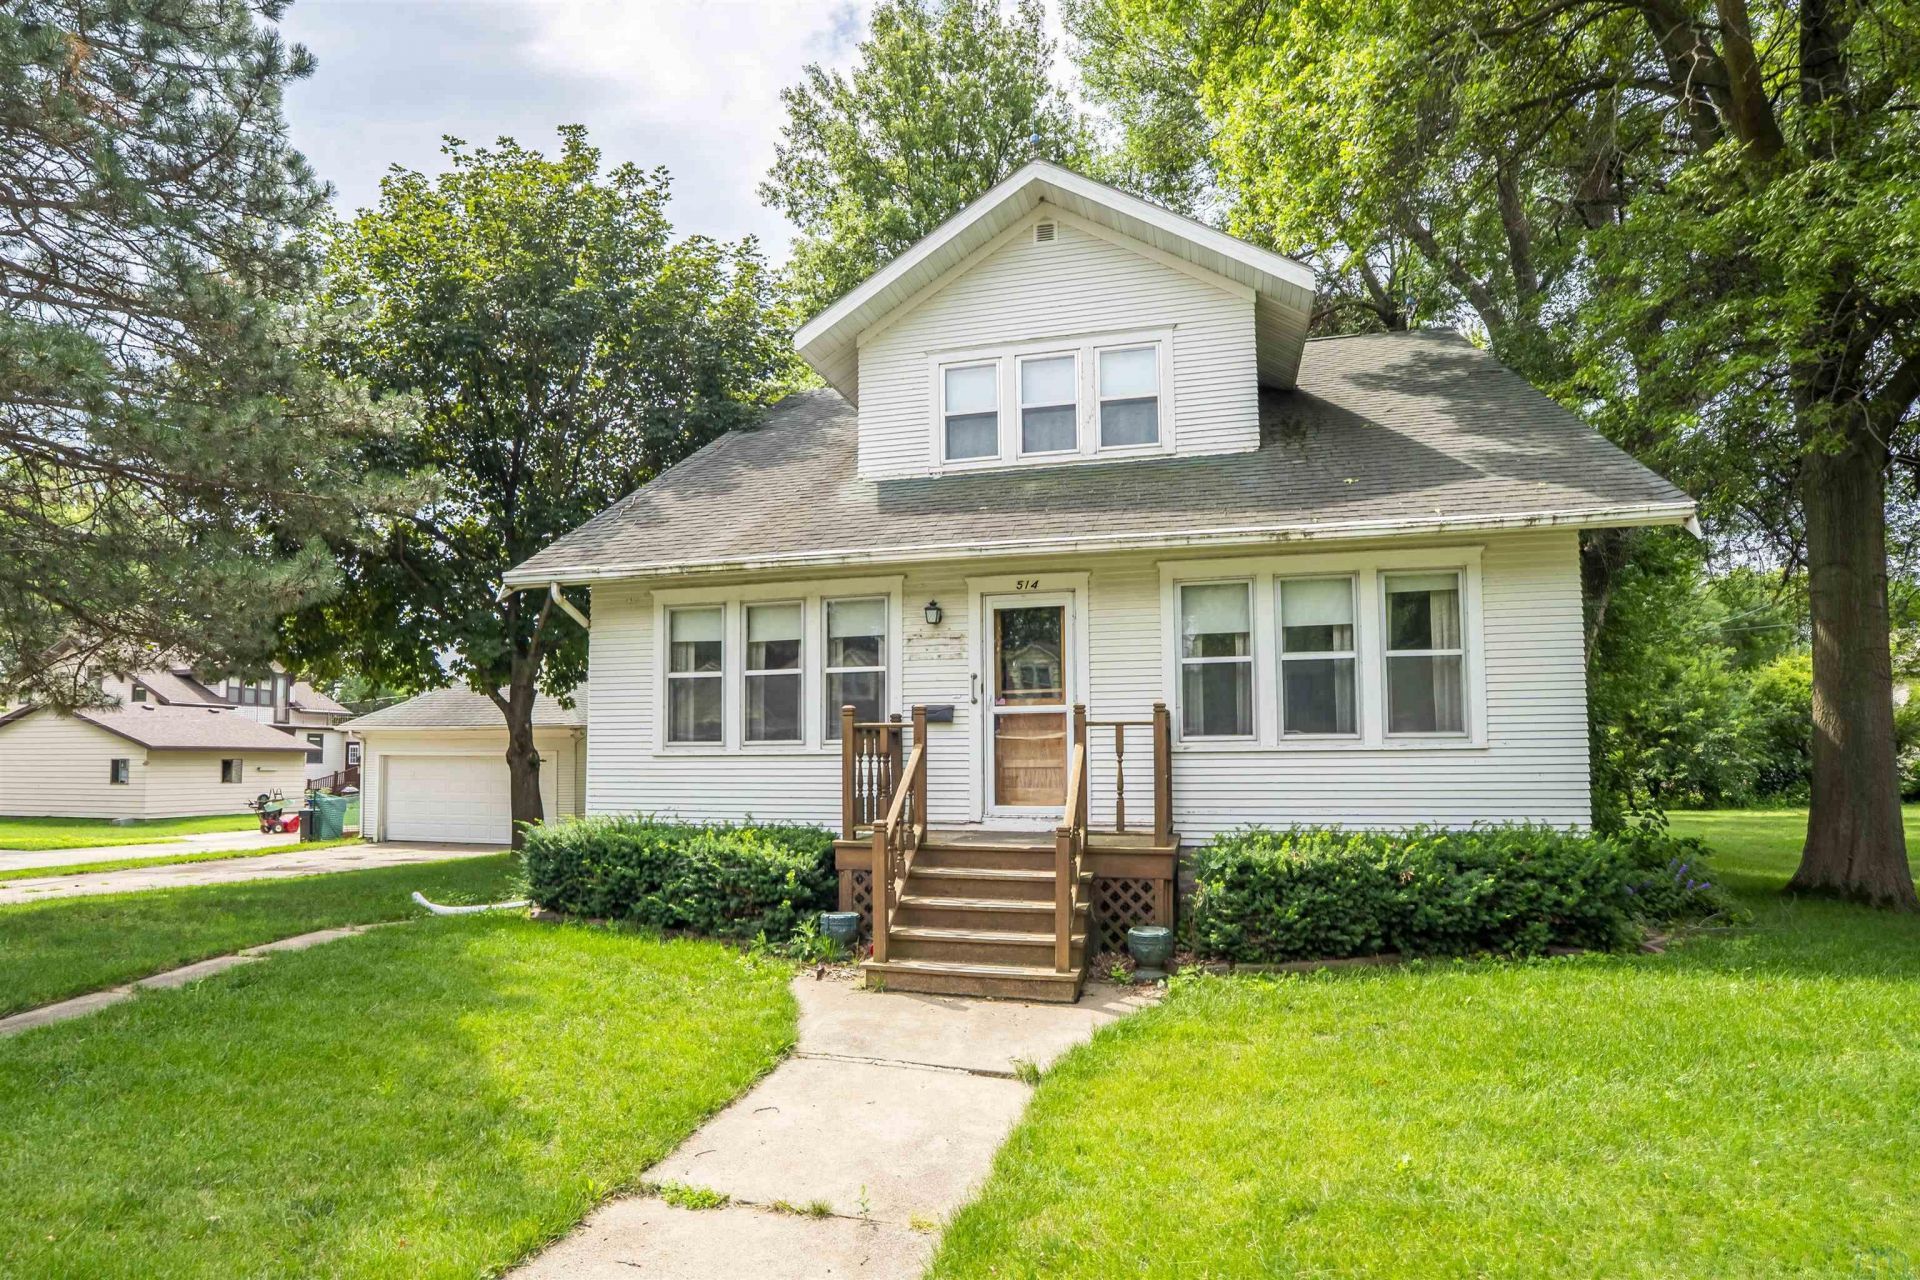
Step into timeless charm at 512 Calhoun Street in Merrill, Iowa, where classic craftsmanship meets the comfort of small~town living. Bursting with character, this beautiful two~story home showcases stunning hardwood floors, rich original woodwork, and solid wood doors that create warmth and elegance throughout. The spacious main level features a welcoming enclosed front porch, a cozy living room, a large formal dining room, two generously sized bedrooms with ample closet space, a full bathroom, and the convenience of main~floor laundry. The oversized kitchen is sure to impress with its abundance of beautiful floor~to~ceiling wood cabinetry, offering exceptional storage and workspace. Upstairs, you`ll find three additional spacious bedrooms, each complete with its own walk~in closet a rare and desirable feature that provides incredible storage. The lower level offers endless possibilities with high ceilings and an expansive open layout, making it the perfect space to finish into additional living areas, a recreation room, workshop, or hobby space. Outside, this property continues to shine with a two~stall detached garage, a garden shed, and a large double lot that provides plenty of room to entertain, garden, or simply enjoy the outdoors. If you`ve been dreaming of a home filled with character, space, and small~town charm, Merrill offers the peaceful lifestyle you`ve been looking for while still being just a short drive from nearby communities...
Property Features
Property Type: Residential - Single Family
Basement: Block, Full, Unfinished
Cooling: Central
Fuel Type: Electric, Natural Gas
Garage: 2
Garage: Detached
Heating: Forced Air
Home Style: 2 Story
Lot Size: 0.25 Acres
Roof Type: Shingle
Taxes: $2,618
Year Built: 1929
Feature Descriptions
Amenities: Built-ins, Eat-in Kitchen, Foyer, French Doors, Garage Door Opener, Hardwood Floors, Main Floor Laundry, Patio, Porch, Storage Shed
Basement Rooms: Other
Bedroom: Hardwood floors, CF, WI closet
Bedroom: Hardwood floors, CF, WI closet
Days on Site: 67
Dining: Hardwood floors, original woodwork, CF
Driveway: Concrete
Exterior: Wood Lap
Full Bath: Original octagon tile, linen closet
Includes: See Systems & Utilities Disclosure
Kitchen: Hardwood floors, CF, unique original cabinets
Laundry: Hardwood floors, closet
Living: Hardwood floors, original woodwork, French Doors
Lot: Level Lot, Trees
Main Level Rooms: Bedroom, Dining, Full Bath, Kitchen, Laundry, Living, Other
Other: Entry, carpet, lots of windows, CF
Other: Large hallway, hardwood floors, closet
Parcel: 18-10-227-011
Rental: No
Second Floor Rooms: Bedroom, Other
Sewer: City
SQFT Below Total: 1080
SQFT Below Unfinished: 1080
SQFT Main: 1128
SQFT Total Above Grade: 1926
Water: City
Water Softner: Rented
Local Schools
High School: LeMars
Middle School: LeMars
Elementary School: LeMars
Listed By / Shown By
Listed By
Agency Name: Century 21 ProLink - Le Mars
Agency Phone: 712-546-6833
Shown By
Agent Name: Sheryl Ford
Agent Phone: (712) 212-4576
Agency Title: United Real Estate Solutions

Estimate Your Payment
Estimated Payment
$ 1,569.18 per month $1,286.85 Principal & Interest $218.17 Property Tax $64.17 Homeowner's InsuranceChange Payment Information
Privacy Policy / DMCA Notice / ADA Accessibility


This site is hosted, designed and copyright
© 1994 - 2026 by
Delta Media Group, Inc. -- Patent Pending --
Agency License Information: United Real Estate Solutions is licensed in Iowa, Nebraska & South Dakota.
514 Calhoun St | MLS# 833751
This single family home located at 514 Calhoun St, Merrill, IA 51038 is currently listed for sale with an asking price of $220,000. This property was built in 1929 and has 5 bedrooms with 1926 sq. ft. Search Merrill real estate on sherylford.unitedrealestatesolutions.com today.