Sheryl Ford

BEDS5
BATHS3
SQUARE FEET3,880
MLS#833519
STATUSPending
PROPERTY TYPEResidential - Single Family
Property Description
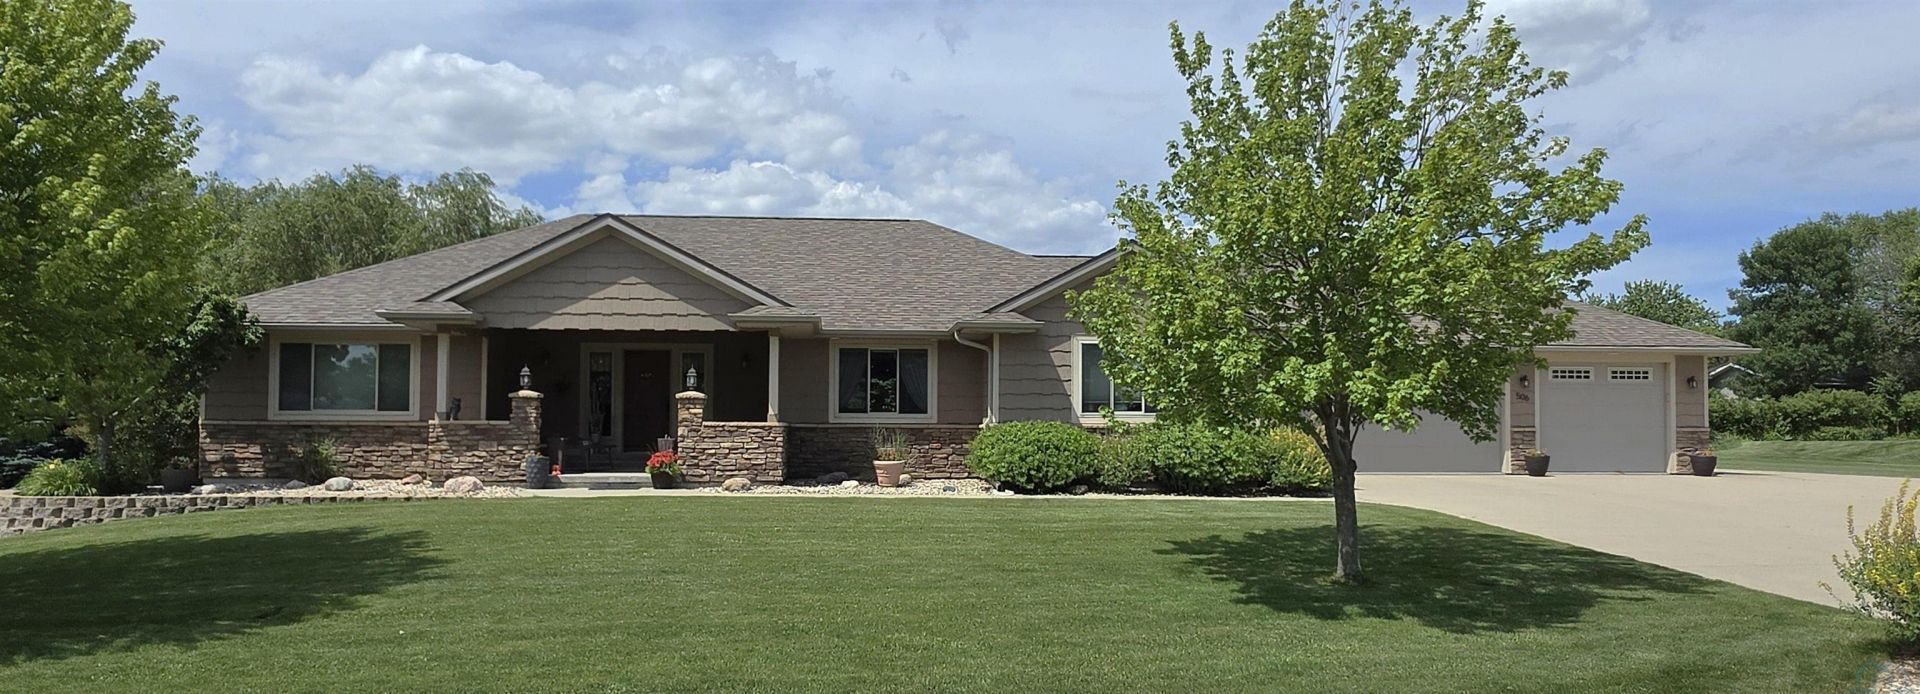
This quality-built ranch-style home showcases exceptional attention to detail and thoughtful design throughout. Every feature reflects the care and craftsmanship that went into creating this beautiful property. Offering five bedrooms, three bathrooms, two kitchens, and two laundry rooms, this home provides both comfort and versatility. The spacious main-floor primary suite is truly impressive, featuring two walk-in closets and a stunning ensuite bathroom with dual vanities, a large centrally placed soaking tub, and a separate walk-in shower. Surrounded by scenic outdoor vegetation visible through the windows, the suite offers a warm, tropical ambiance. Two additional main-floor bedrooms are currently used as home offices but can easily be converted back to bedrooms. At the heart of the home, the open-concept kitchen and living room create an inviting space for gathering. The stylish living room features a vaulted ceiling, cozy fireplace, and large north-facing windows overlooking the scenic backyard. The kitchen is beautifully appointed with custom cherry wood cabinetry, a center island, and a breakfast bar. Nearby, a peaceful breakfast nook surrounded by windows provides the perfect spot to enjoy your morning coffee. The main floor also includes an additional 3/4 bathroom and convenient laundry facilities. The finished basement expands the living space with two large bedrooms, a full bathroom, and a second laundry area complete with washer and dryer. The spacious family room, featuring an electric fireplace, is ideal for entertaining or relaxing. A kitchenette and dining area make this level especially well-suited for extended guests or multigenerational living, offering privacy and independence. The attached three-stall garage includes a dedicated workshop area and is heated for year-round comfort and functionality. Outdoor living is equally impressive, with large covered front and rear patios perfect for relaxing or entertaining. Average monthly utilities are $320!
Property Features
Property Type: Residential - Single Family
Basement: Poured
Cooling: Central
Fireplaces: 2
Fuel Type: Electric
Garage: 3 car attached
Garage: Attached, Triple
Heating: Geo Thermo
Home Style: Ranch
Lot Size: 0.67 Acres
Roof Type: Shingle
Taxes: $6,336
Year Built: 2009
Feature Descriptions
Amenities: Central Vac, Crown Molding, Eat-in Kitchen, Fireplace, Foyer, Garage Door Opener
Basement Rooms: Bedroom, Family, Full Bath, Other
Bedroom: SW room, garden view window, large closet
Days on Site: 103
Dining: Tile, crown molding
Driveway: Concrete
Exterior: Stone, Cement - Hardy Board
Family: Crown molding, 8 ceiling, carpet new 2024, electric firepla
Full Bath: Master bath: Custom shower, soaker tub, double vanities
Includes: Cooktop, microwave, dishwasher, refrigerator, washer & dryer on main floor and in basement, entertainment center, surround sound system, microwave, stove, frig, in the basement, gun safe, wine rack, heater in the garage
Kitchen: Breakfast bar & nook, island, cherry stained custom cabinets
Living: Vaulted ceiling, gas fireplace, surround sound system includ
Lot: Lawn Sprinkler System, Level Lot
Main Level Rooms: 3/4 Bath, Bedroom, Dining, Full Bath, Kitchen, Laundry, Living, Master, Other
Master: Two walk-in closets, and adjacent full bath. Ceiling fan
Other: Foyer, coat closet
Other: Kitchenette: electric stove, frig, microwave included.
Parcel: 0030405500
Rental: No
Sewer: City
SQFT Below Finished: 1646
SQFT Below Total: 2234
SQFT Below Unfinished: 588
SQFT Main: 2234
SQFT Total Above Grade: 2234
Water: City
Water Softner: Included, Owned
Local Schools
High School: Hartley-Melvin-Sanborn
Middle School: Hartley-Melvin-Sanborn
Elementary School: Hartley-Melvin-Sanborn
Listed By / Shown By
Listed By
Agency Name: Northwest Realty
Agency Phone: 712-441-2229
Shown By
Agent Name: Sheryl Ford
Agent Phone: (712) 212-4576
Agency Title: United Real Estate Solutions

Estimate Your Payment
Estimated Payment
$ 4,120.47 per month $3,421.85 Principal & Interest $528.00 Property Tax $170.63 Homeowner's InsuranceChange Payment Information
Privacy Policy / DMCA Notice / ADA Accessibility


This site is hosted, designed and copyright
© 1994 - 2026 by
Delta Media Group, Inc. -- Patent Pending --
Agency License Information: United Real Estate Solutions is licensed in Iowa, Nebraska & South Dakota.
506 E 3rd St | MLS# 833519
This single family home located at 506 E 3rd St, Sanborn, IA 51248 is currently listed for sale with an asking price of $585,000. This property was built in 2009 and has 5 bedrooms with 3880 sq. ft. Search Sanborn real estate on sherylford.unitedrealestatesolutions.com today.