Sheryl Ford

BEDS3
BATHS2
SQUARE FEET1,888
MLS#834004
STATUSActive
PROPERTY TYPEResidential - Single Family
Property Description
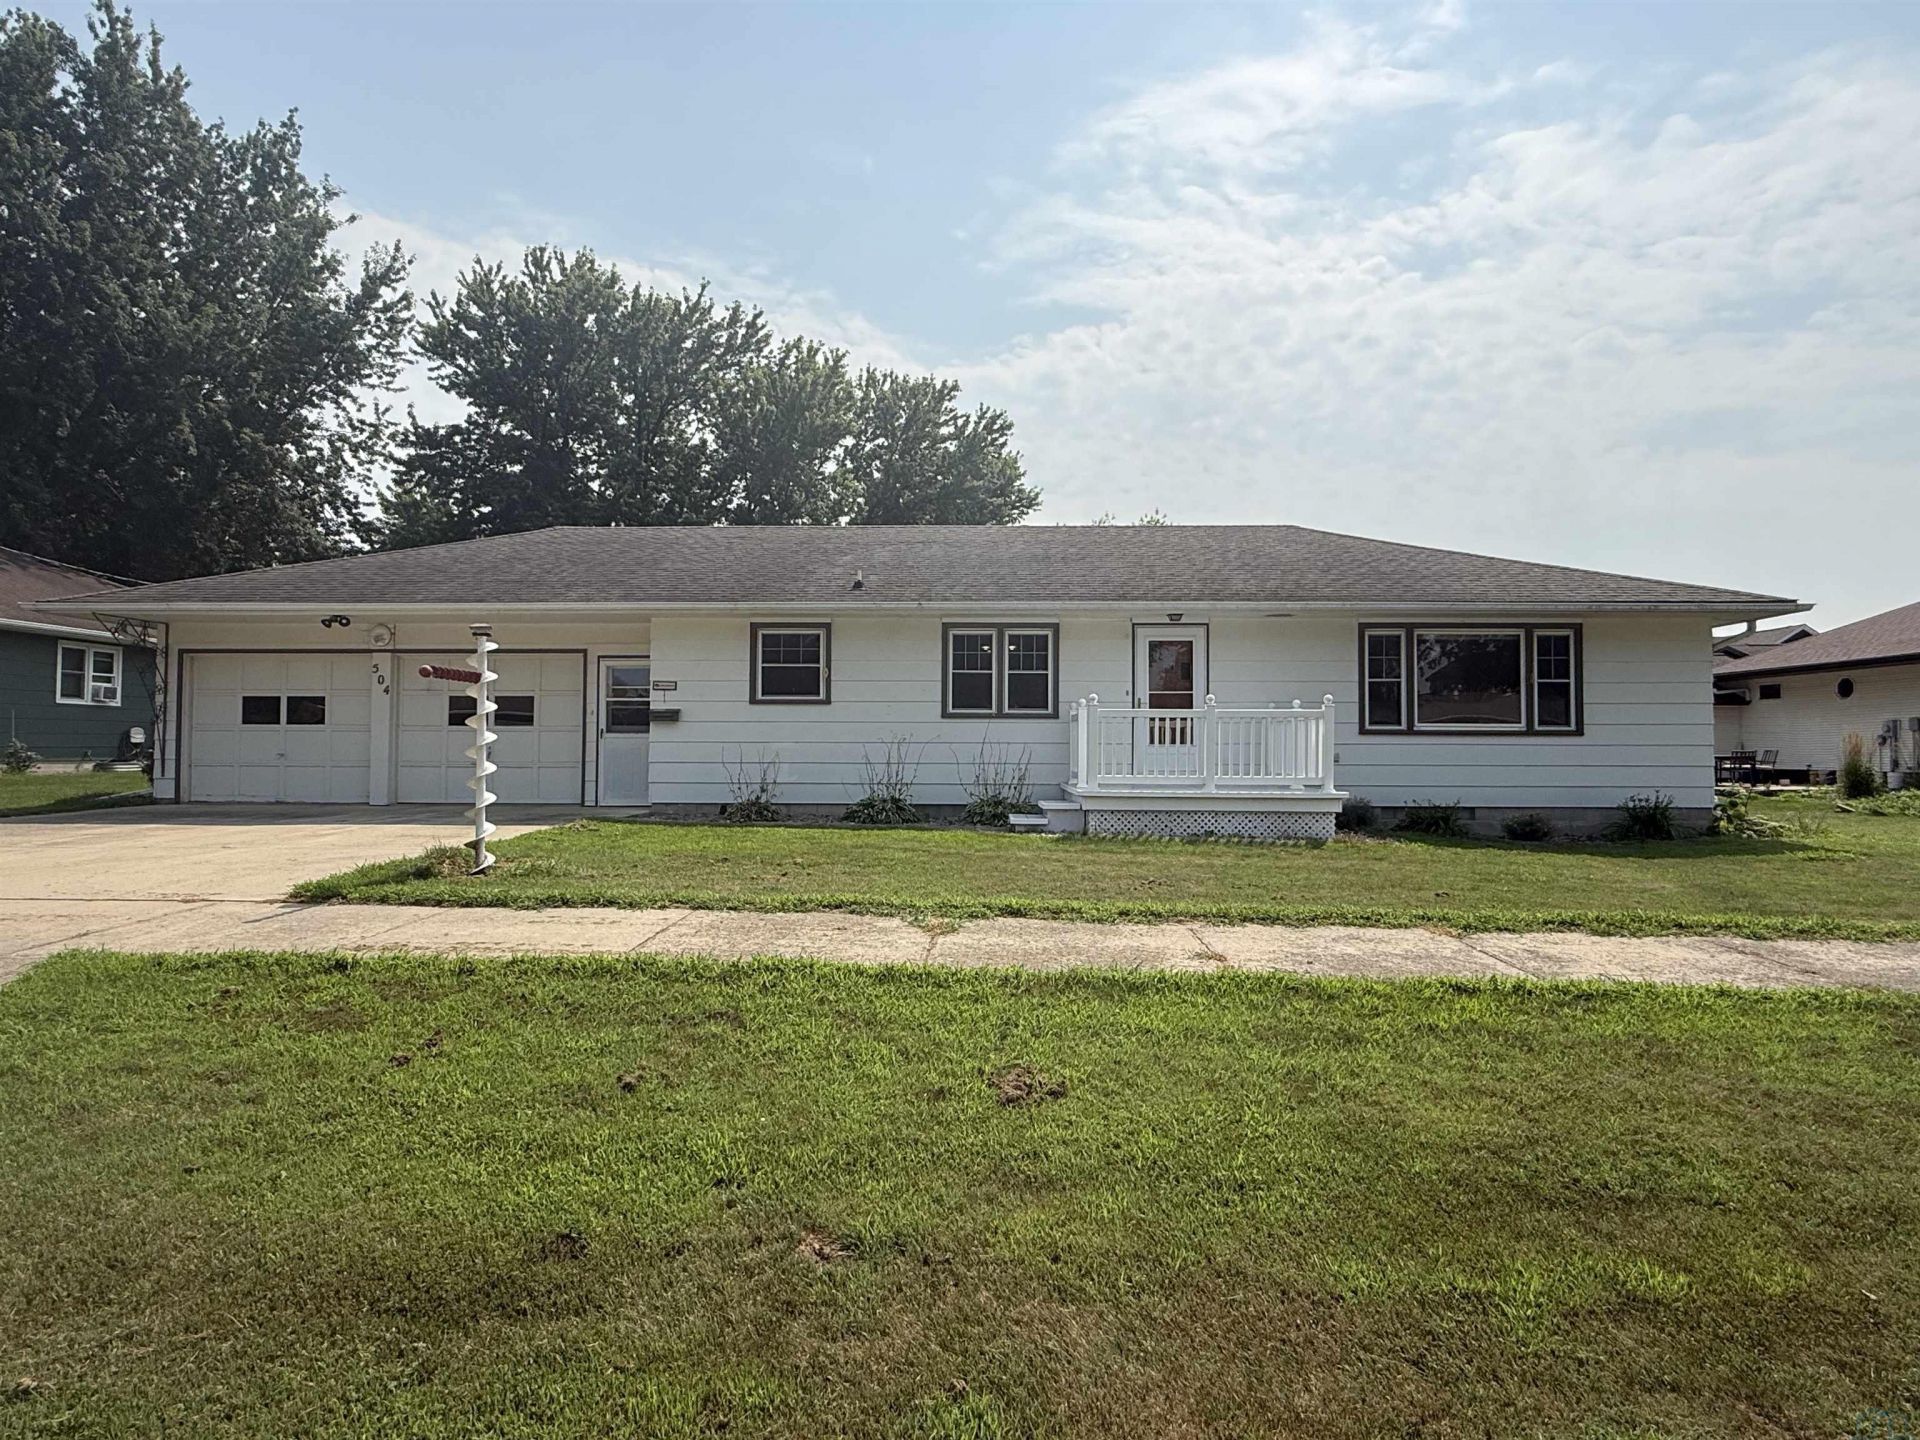
This well~maintained ranch home is ready to welcome its new owners!! Step inside to a spacious kitchen with all appliances included, open to the dining area featuring ample storage. The inviting living room offers plenty of space for relaxing or entertaining guests and includes an additional closet for extra storage. The main floor features three comfortable bedrooms with generous closet space, a full bathroom, and convenient main~floor laundry, currently located in one of the bedrooms. The full basement provides endless possibilities with plenty of space to customize to your needs?whether youre looking for additional living space, a home office, hobby room, or extra storage. A clean storage area is already in place, making organization easy. Outside, youll appreciate the homes excellent curb appeal, highlighted by a low~maintenance composite front deck and an attached two~stall garage. Located in the quiet community of Hospers and just a short distance from downtown, this home offers small~town living with comfort, convenience, and room to make it your own..
Property Features
Property Type: Residential - Single Family
Basement: Full
Cooling: Central
Fuel Type: Natural Gas
Garage: Attached
Heating: Forced Air
Home Style: Ranch
Lot Size: 0.18 Acres
Roof Type: Shingle
Taxes: $1,512
Year Built: 1966
Feature Descriptions
Basement Rooms: 3/4 Bath, Bedroom, Den, Living
Bedroom: Linoleum, Windows, Large Closet
Bedroom: Linoleum, Closet, Windows, Ceiling Fan
Bedroom: Linoleum, Closet, Windows/Laundry Room
Days on Site: 26
Den: Carpet, Closet
Dining: LVP, Window, Open to Kitchen
Driveway: Concrete
Exterior: Wood Lap
Full Bath: Linoleum, Storage, Vanity Toilet
Includes: Kitchen Appliances, Washer, Dryer, Water Softener
Kitchen: LVP, Appliances, Window
Living: Carpet, Windows, Spacious, Closet
Living: Carpet, Concrete, Spacious
Main Level Rooms: Bedroom, Dining, Full Bath, Kitchen, Living
Parcel: 1803486002
Rental: No
Sewer: City
SQFT Below Finished: 600
SQFT Below Total: 1288
SQFT Below Unfinished: 688
SQFT Main: 1288
SQFT Total Above Grade: 1288
Water: City
Water Softner: Owned
Local Schools
High School: MOC-Floyd Valley
Middle School: MOC-Floyd Valley
Elementary School: MOC-Floyd Valley
Listed By / Shown By
Listed By
Agency Name: Vision Realty
Agency Phone: 712-722-0045
Shown By
Agent Name: Sheryl Ford
Agent Phone: (712) 212-4576
Agency Title: United Real Estate Solutions

Estimate Your Payment
Estimated Payment
$ 1,587.55 per month $1,392.14 Principal & Interest $126.00 Property Tax $69.42 Homeowner's InsuranceChange Payment Information
Privacy Policy / DMCA Notice / ADA Accessibility


This site is hosted, designed and copyright
© 1994 - 2026 by
Delta Media Group, Inc. -- Patent Pending --
Agency License Information: United Real Estate Solutions is licensed in Iowa, Nebraska & South Dakota.
504 Fir St | MLS# 834004
This single family home located at 504 Fir St, Hospers, IA 51238 is currently listed for sale with an asking price of $238,000. This property was built in 1966 and has 3 bedrooms with 1888 sq. ft. Search Hospers real estate on sherylford.unitedrealestatesolutions.com today.