Sheryl Ford

BEDS3
BATHS1
SQUARE FEET2,076
MLS#833721
STATUSPending
PROPERTY TYPEResidential - Single Family
Property Description
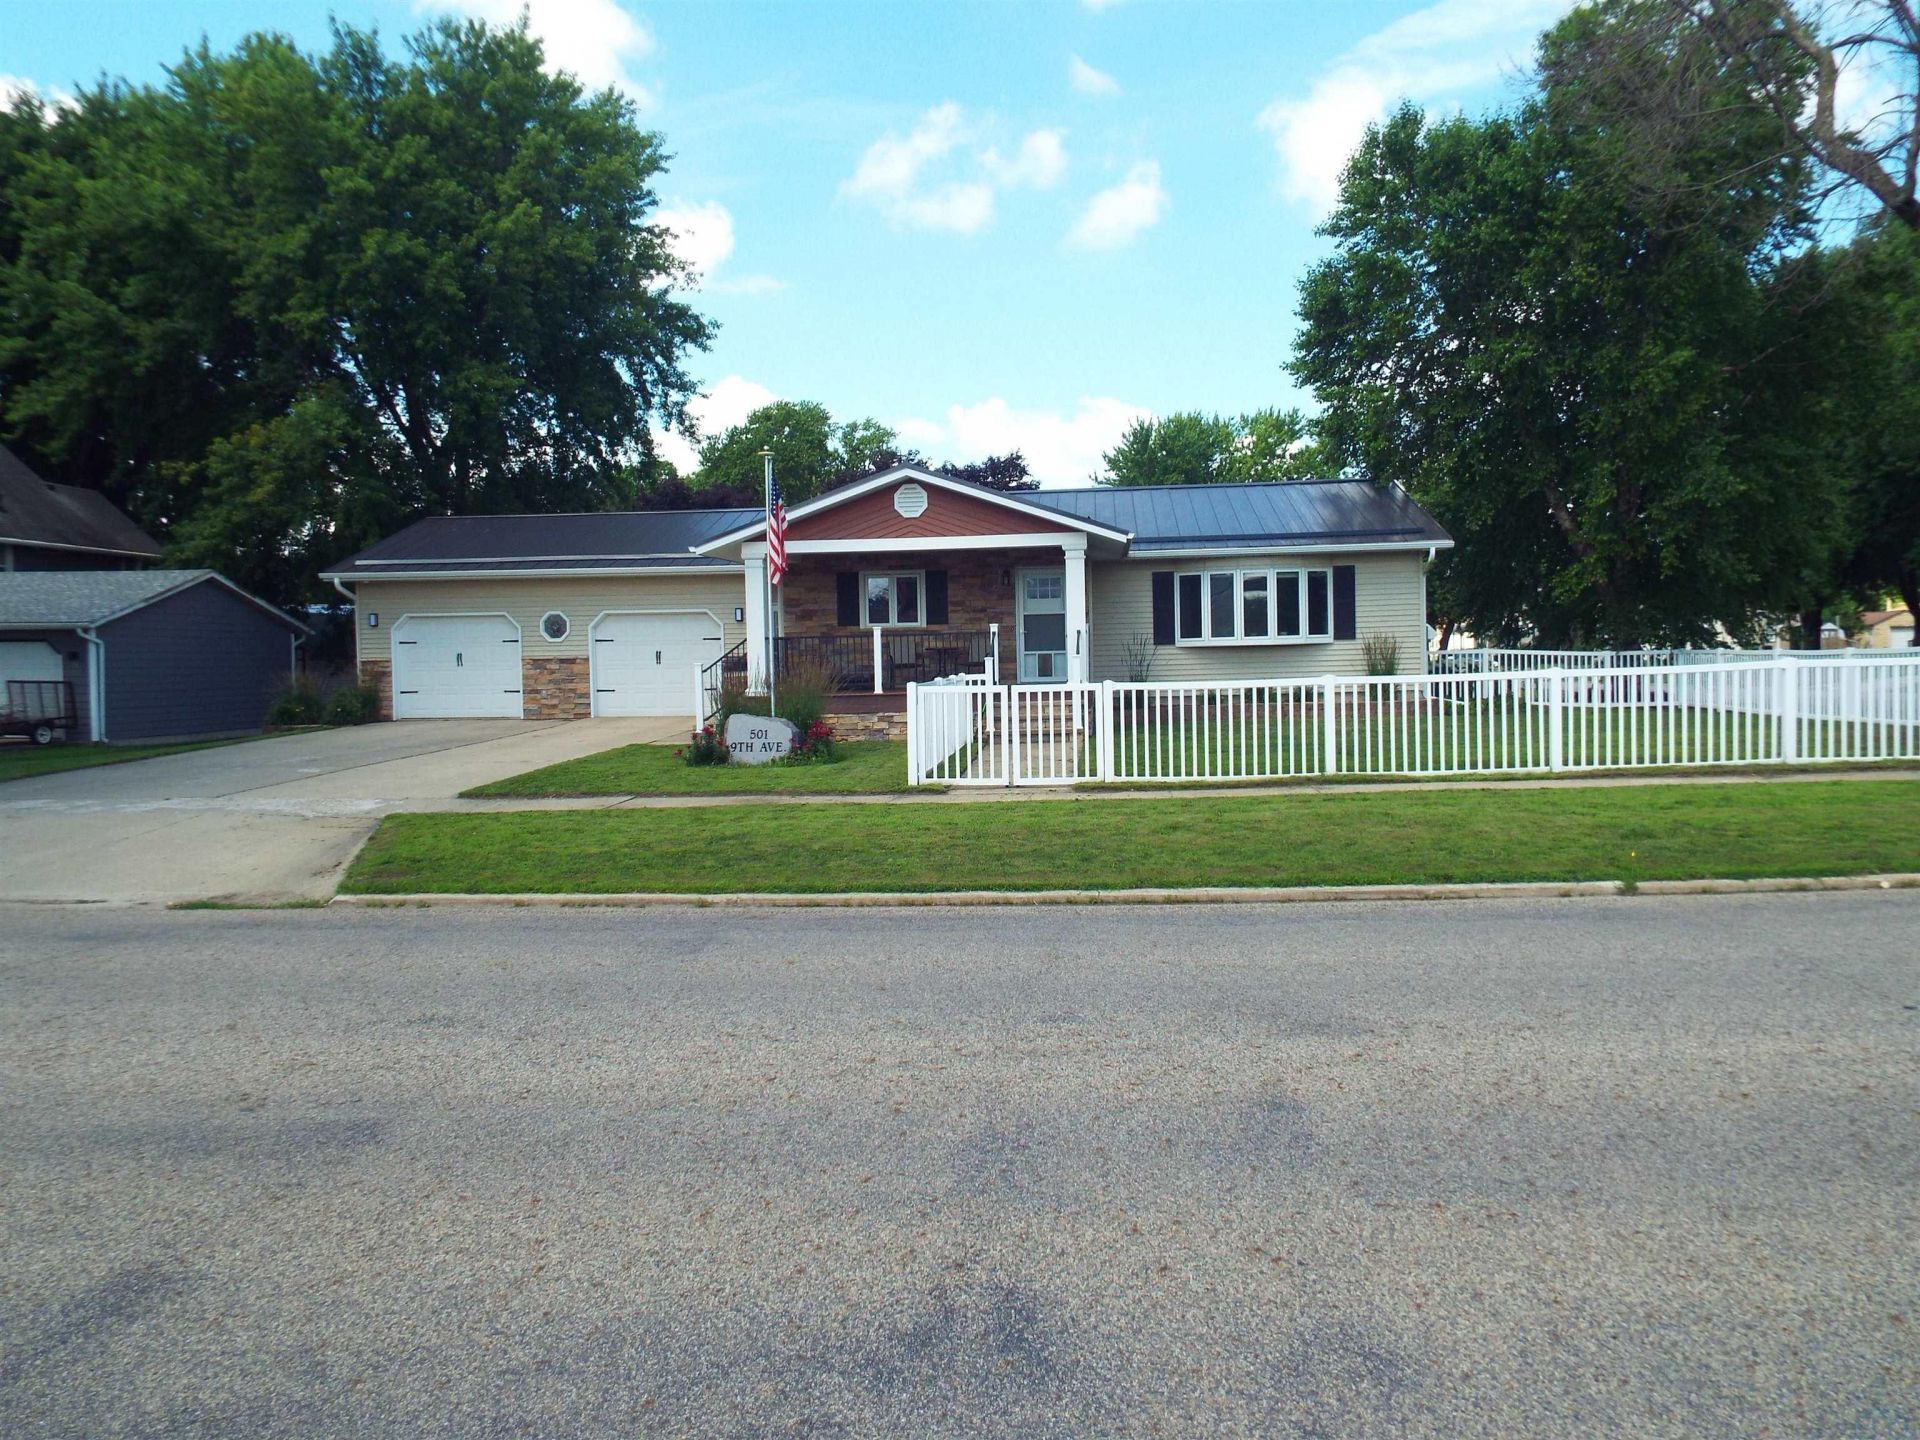
Nice ranch home in a great location close to schools and central park. Enjoy the open front porch or the cement patio out back overlooking the beautifully landscaped backyard. Inside the home relax in the large living room with a gas fireplace. The dining and kitchen areas have hardwood floors. Many of the appliances and kitchen sink have just been updated. The kitchen island is movable. Two main floor bedrooms have carpeted floor and nice~sized closets. A large main floor bath has a jetted tub as well as a separate walk~in shower. The lower level of this home includes an office and large bedroom with egress window. The attached oversized two~car garage and storage shed have room for all the extras...
Property Features
Property Type: Residential - Single Family
Basement: Block, Full, Partially Finished
Cooling: Central
Fenced: Yes
Fireplaces: 1
Fuel Type: Natural Gas
Garage: 2 car attached
Garage: Attached
Heating: Forced Air
Home Style: Ranch
Lot Size: 0.24 Acres
Roof Type: Metal
Taxes: $2,542
Year Built: 1964
Feature Descriptions
Amenities: Brick Accent, Crown Molding, Fireplace, Garage Door Opener, Hardwood Floors, Oversized Garage, Porch, Smoke Detector, Storage Shed, Kitchen Island
Basement Rooms: Bedroom, Other
Bedroom: carpet ceiling fan, double closet
Bedroom: carpet, ceiling fan, double closet
Bedroom: laminate flooring, double closet, egress window, tv mount
Days on Site: 23
Dining: Hardwood floor
Driveway: Concrete
Exterior: Brick, Steel
Full Bath: walk-in shower, jetted tub, storage
Includes: kitchen appliances, washer & dryer, safe in basement, storage shed, movable kitchen island
Kitchen: hardwood floor, ceiling fan, movable island
Living: carpet, gas fireplace, crown molding
Lot: Fenced Yard, Landscaping, Level Lot, Trees
Main Level Rooms: Bedroom, Dining, Full Bath, Kitchen, Living
Other: office
Parcel: 330013714020
Rental: No
Sewer: City
SQFT Below Finished: 692
SQFT Below Total: 1384
SQFT Below Unfinished: 692
SQFT Main: 1384
SQFT Total Above Grade: 1384
Water: City
Water Softner: None
Zoning: residentia
Local Schools
High School: Sibley/Ocheyedan
Middle School: Sibley/Ocheyedan
Elementary School: Sibley/Ocheyedan
Listed By / Shown By
Listed By
Agency Name: Klaassen Realty - Sibley
Agency Phone: 712-754-3500
Shown By
Agent Name: Sheryl Ford
Agent Phone: (712) 212-4576
Agency Title: United Real Estate Solutions

Estimate Your Payment
Estimated Payment
$ 1,802.35 per month $1,514.97 Principal & Interest $211.83 Property Tax $75.54 Homeowner's InsuranceChange Payment Information
Privacy Policy / DMCA Notice / ADA Accessibility


This site is hosted, designed and copyright
© 1994 - 2026 by
Delta Media Group, Inc. -- Patent Pending --
Agency License Information: United Real Estate Solutions is licensed in Iowa, Nebraska & South Dakota.
501 9th Avenue | MLS# 833721
This single family home located at 501 9th Avenue, Sibley, IA 51249 is currently listed for sale with an asking price of $259,000. This property was built in 1964 and has 3 bedrooms with 2076 sq. ft. Search Sibley real estate on sherylford.unitedrealestatesolutions.com today.