Sheryl Ford

BEDS4
BATHS3
SQUARE FEET2,317
MLS#833629
STATUSPending
PROPERTY TYPEResidential - Single Family
Property Description
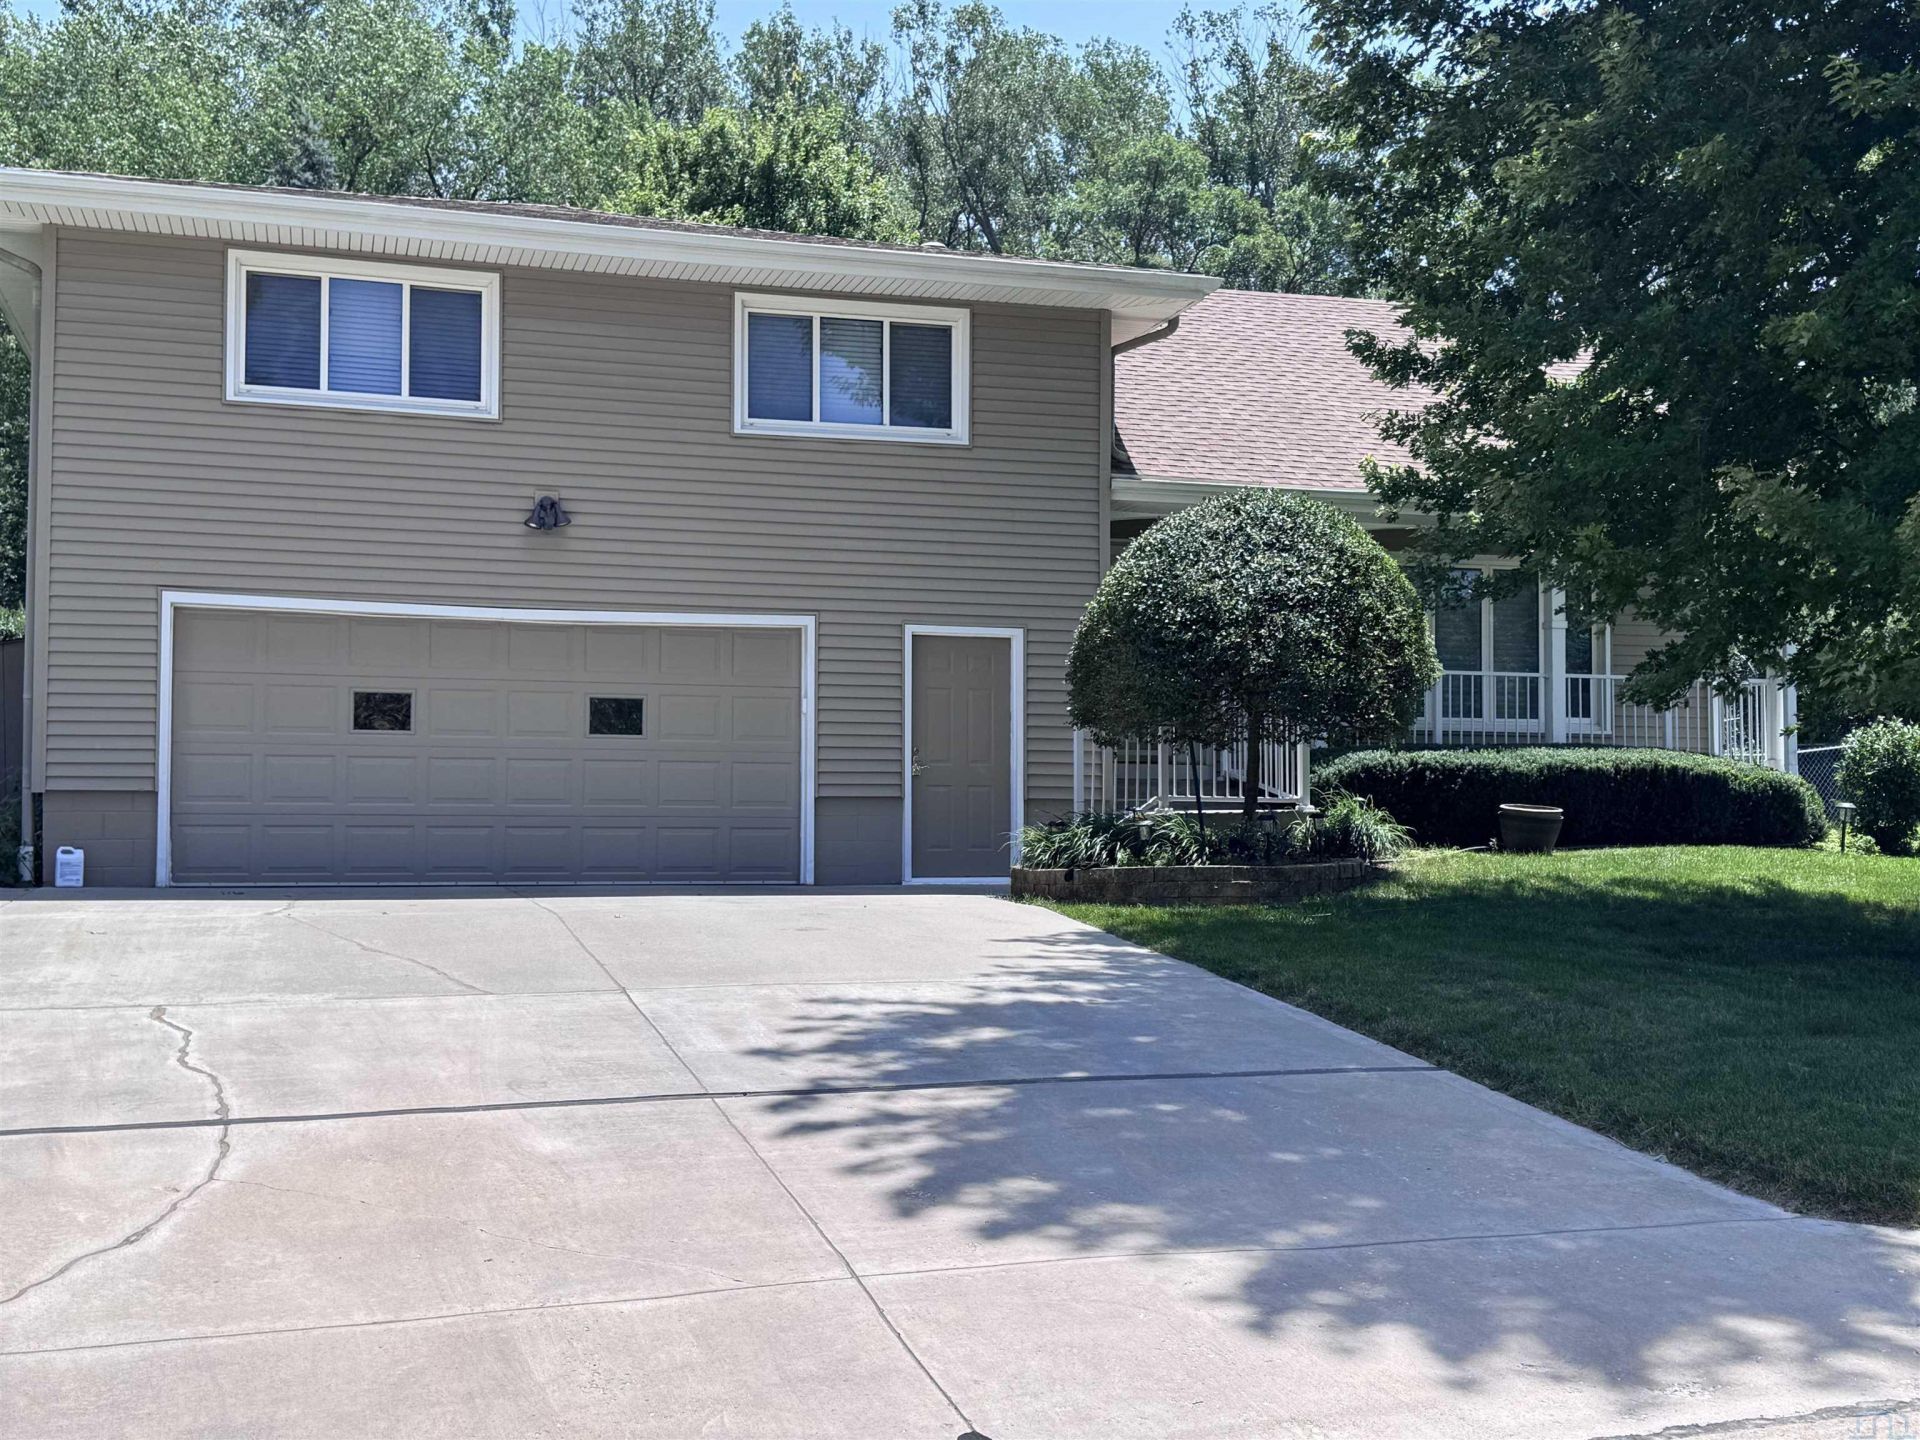
Beautifully maintained, move-in ready 4-level home on a desirable corner lot!! This spacious home offers 4 bedrooms, including a primary suite with a 3/4 bath, plus a full bath and half bath. A versatile room with built-in shelving and cabinetry can serve as a den, office, or potential fifth bedroom. The spacious eat-in kitchen features abundant oak cabinetry, a bay window, built-in desk, and plenty of workspace. Relax in the inviting three-season room overlooking the beautifully landscaped, fully fenced backyard with mature trees. A 2-car attached garage, excellent curb appeal, and pride of ownership throughout make this home a must-see!!!
Property Features
Property Type: Residential - Single Family
Basement: Block, Partially Finished
Cooling: 2 Central
Fenced: Yes
Fireplaces: 1
Fuel Type: Natural Gas
Garage: 2
Garage: Tuck-Under
Heating: Forced Air
Home Style: Multi-Level 4+
Lot Size: 0.23 Acres
Roof Type: Shingle
Taxes: $4,777
Year Built: 1962
Feature Descriptions
3/4 Bath: Primary Bathroom
Amenities: 3 Season Porch, Built-ins, Computer Area, Deck, Eat-in Kitchen, Fireplace, Garage Door Opener, Hardwood Floors, Master Bath, Patio, Patio - Stone/Paver, Kitchen Island, Luxury Vinyl / LVT
Basement Rooms: Family, Other
Bedroom: CF, Luxury Vinyl Flooring Door to the Attic in this room
Bedroom: CF, Carpet
Bedroom: CF, Carpet
Days on Site: 29
Driveway: Concrete
Exterior: Vinyl
Full Bath: Spacious & newer
Includes: All Kitchen Appliances The Stove is GAS! Washer/Dryer, Shed
Kitchen: Very large Built-ins Desk Bay Window Eat-in kitchen
Living: Large Windows, CF, Carpet
Lot: Fenced Yard, Garden, Landscaping, Level Lot, Retaining Wall, Trees
Main Level Rooms: Den, Laundry, Other
Master: CF, Carpet & 3/4 Bath, 2 Closets
Other: 3 Season Porch
Parcel: 894704326022
Rental: No
Second Floor Rooms: Kitchen, Living
Sewer: City
SQFT Below Finished: 660
SQFT Below Total: 840
SQFT Below Unfinished: 180
SQFT Main: 551
SQFT Total Above Grade: 1657
Third Floor Rooms: 3/4 Bath, Bedroom, Full Bath, Master, Other
Water: City
Water Softner: None
Local Schools
High School: North High
Middle School: North Middle
Elementary School: Clark
Listed By / Shown By
Listed By
Agency Name: United Real Estate Solutions

Shown By
Agent Name: Sheryl Ford
Agent Phone: (712) 212-4576
Estimate Your Payment
Estimated Payment
$ 2,393.29 per month $1,900.44 Principal & Interest $398.08 Property Tax $94.76 Homeowner's InsuranceChange Payment Information
Privacy Policy / DMCA Notice / ADA Accessibility


This site is hosted, designed and copyright
© 1994 - 2026 by
Delta Media Group, Inc. -- Patent Pending --
Agency License Information: United Real Estate Solutions is licensed in Iowa, Nebraska & South Dakota.
4700 Chatham Ln | MLS# 833629
This single family home located at 4700 Chatham Ln, Sioux City, IA 51104 is currently listed for sale by United Real Estate Solutions, with an asking price of $324,900. This property was built in 1962 and has 4 bedrooms with 2317 sq. ft. Search Sioux City real estate on sherylford.unitedrealestatesolutions.com today.