Sheryl Ford

BEDS2
BATHS2
SQUARE FEET1,536
MLS#833302
STATUSActive
PROPERTY TYPEResidential - Condominium
Property Description
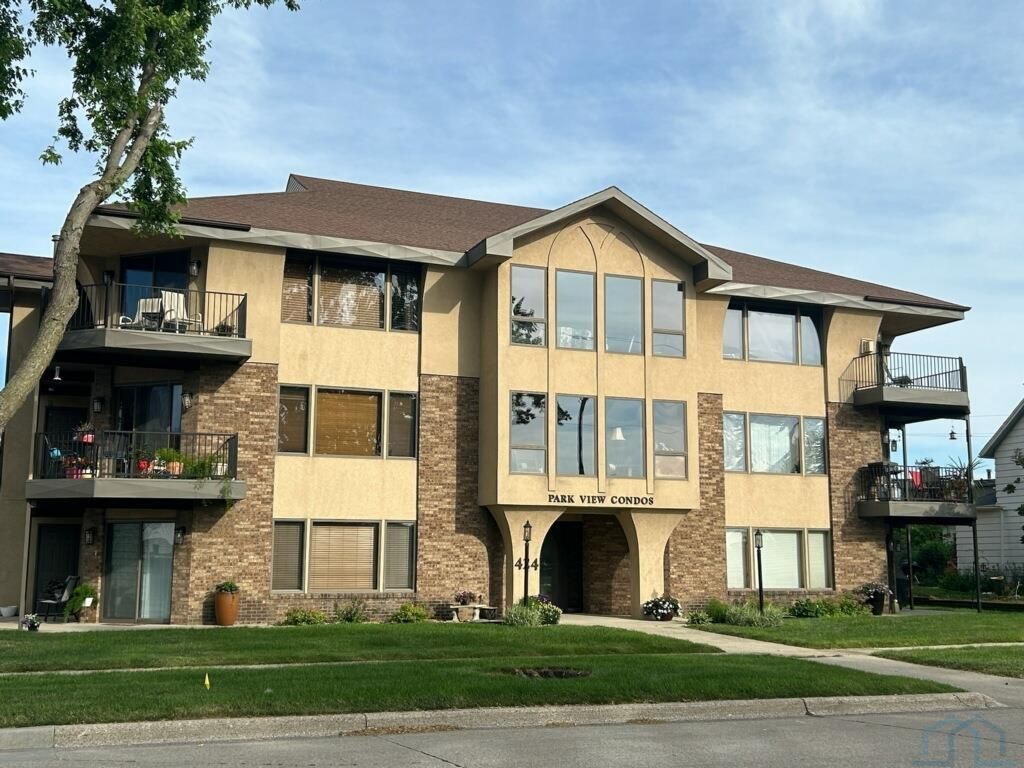
Check out this beautiful two bedroom two bath condo that looks great!! This has a large great room with an open floor plan that includes a large living area, nice dining and an open kitchen area with a center island and sit by bar. Beautiful view looking over the city park and a south exposure that allows natural light to give you that uplifting and cheery feeling. Master bath and a guest hall bath plus your laundry is close by. A common family room is there for you also for group gatherings and good times. An attached garage is included with a stairway to a large storage area above the garage, A new air conditioner in 2025 with a quite new forced air heating system and a water softener is also included. Appliances are included with the owner exchanging the washer and dryer and freezer. Easy living with no lawn care or snow removal needed by you. Electric and gas average $75 per month and condo fees are $125 per month plus insurance on the structure is $371 twice per year. You will want to see this one!!!!
Property Features
Property Type: Residential - Condominium
Basement: None
Cooling: Central
Fuel Type: Natural Gas
Garage: Attached
Heating: Forced Air
Home Style: 2 Story
Lot Size: 20.00 Acres
Roof Type: Shingle
Taxes: $1,814
Year Built: 1992
Feature Descriptions
3/4 Bath: Vinyl floor, 48" shower and a vent fan
Bedroom: Carpet, ceiling fan and a double closet
Bedroom: Carpet and a ceiling fan
Days on Site: 31
Dining: Carpet
Driveway: Concrete
Exterior: Brick, Stucco
Full Bath: Vinyl floor, tub shower, vent fan and a linen closet
Includes: All Appliances includin a chest freezer and the washer and dryer
Kitchen: Hardwood floor, all appliances, pantry, new range and dish
Laundry: Washer and dryer, double closet and cabinets, freezer also
Living: Large picture window with a sliding door to a deck
Parcel: 003353000
Rental: No
Second Floor Rooms: 3/4 Bath, Bedroom, Dining, Full Bath, Kitchen, Laundry, Living
Sewer: City
SQFT Main: 1536
SQFT Total Above Grade: 1536
Water: City
Water Softner: Included
Local Schools
High School: Sheldon
Middle School: Sheldon
Elementary School: Sheldon
Listed By / Shown By
Listed By
Agency Name: Northwest Realty
Agency Phone: 712-441-2229
Shown By
Agent Name: Sheryl Ford
Agent Phone: (712) 212-4576
Agency Title: United Real Estate Solutions

Estimate Your Payment
Estimated Payment
$ 1,333.31 per month $1,125.99 Principal & Interest $151.17 Property Tax $56.15 Homeowner's InsuranceChange Payment Information
Privacy Policy / DMCA Notice / ADA Accessibility


This site is hosted, designed and copyright
© 1994 - 2026 by
Delta Media Group, Inc. -- Patent Pending --
Agency License Information: United Real Estate Solutions is licensed in Iowa, Nebraska & South Dakota.
424 4th Avenue, Unit 3 | MLS# 833302
This condo located at 424 4th Avenue, Unit 3, Sheldon, IA 51201 is currently listed for sale with an asking price of $192,500. This property was built in 1992 and has 2 bedrooms with 1536 sq. ft. Search Sheldon real estate on sherylford.unitedrealestatesolutions.com today.