Sheryl Ford

BEDS2
BATHS3
SQUARE FEET1,972
MLS#832937
STATUSPending
PROPERTY TYPEResidential - Single Family
Property Description
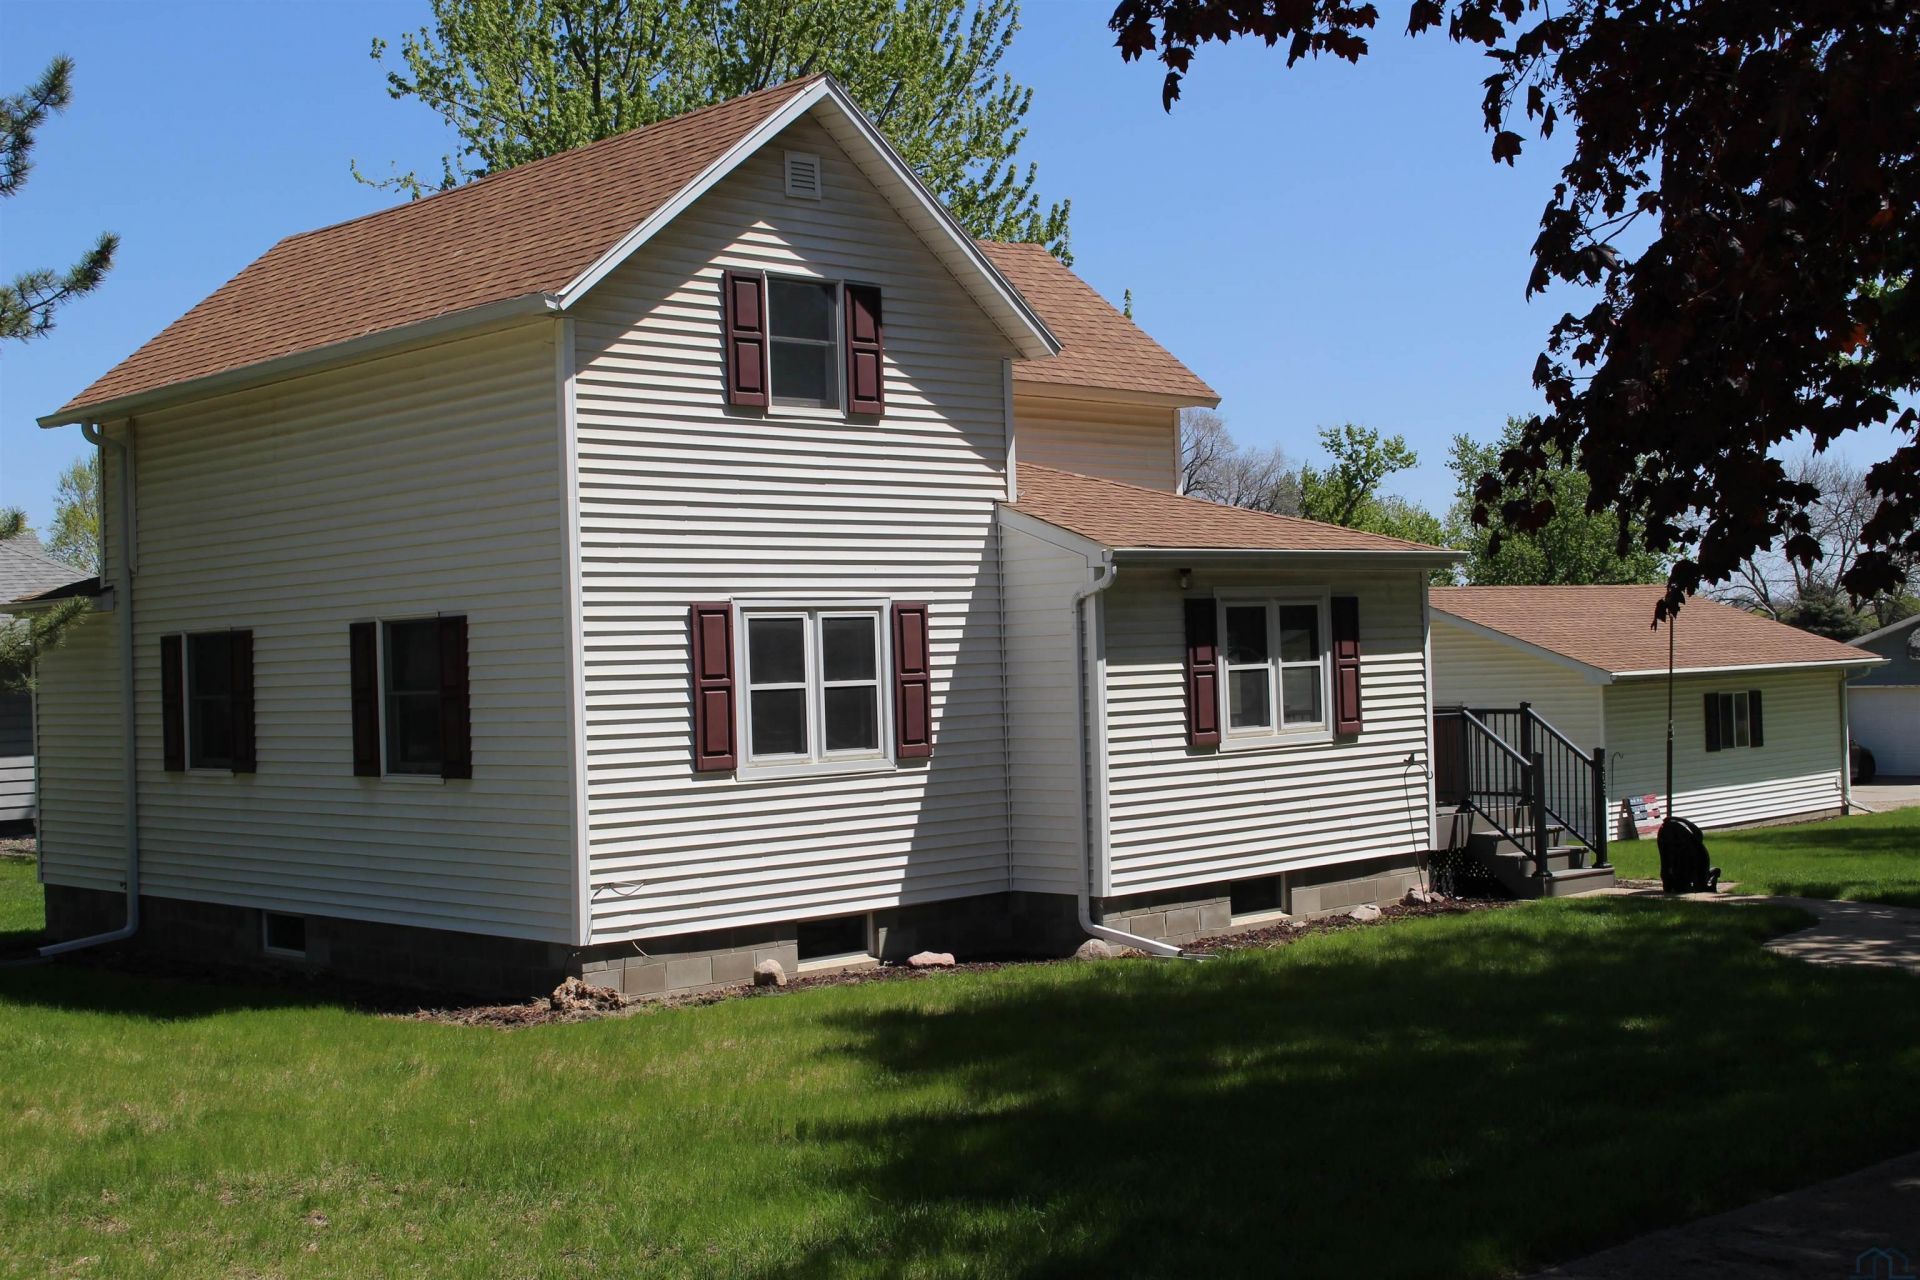
Welcome home to this beautifully maintained gem in the heart of Alton!! Ideally located directly across from the MOC/FV Middle School and just blocks from both the Alton Golf Club and the Alton city park, this property offers the perfect combination of convenience, comfort, and low~maintenance living. From the moment you arrive, youll appreciate the pride of ownership throughout this home. Featuring vinyl siding, updated windows, and a brand~new furnace and central air system installed in 2025, this property is move~in ready and designed for easy living for years to come. Inside, the home offers a warm and inviting layout with comfortable living spaces on every level. The main floor features a welcoming living room, spacious eat~in kitchen, convenient laundry area, and a half bath. Upstairs youll find two cozy bedrooms and a full bathroom, while the lower level expands your living space with a large family room perfect for movie nights or entertaining, a non~conforming bedroom, office space, and an additional full bathroom. Step outside and enjoy peaceful evenings under the electric awning on the back patio, overlooking the beautifully cared~for yard. The oversized 576 sq. ft. detached garage provides excellent space for vehicles, storage, hobbies, or a workshop. Whether youre looking for your first home, a place to downsize, or simply a well~cared~for property in a fantastic location, this Alton home is one you wont want to miss!!!!
Property Features
Property Type: Residential - Single Family
Basement: Block
Cooling: Central
Fuel Type: Natural Gas
Garage: Detached
Garage: 2
Heating: Forced Air
Home Style: 1 1/2 Story
Lot Size: 0.24 Acres
Roof Type: Shingle
Taxes: $1,795
Year Built: 1900
Feature Descriptions
Amenities: Deck, Eat-in Kitchen, French Doors, Garage Door Opener, Main Floor Laundry, Kitchen Island
Basement Rooms: Family, Full Bath, Other
Bedroom: Large bedroom
Days on Site: 80
Driveway: Concrete
Exterior: Vinyl
Family: Large family room with carpet
Half Bath: Well maintained and right off of laundry room.
Includes: Kitchen appliances, washer & dryer, electric outdoor awning
Kitchen: Spacious eat-in kitchen additional bar seating at counter
Laundry: Nice size laundry on the main with bathroom right off room.
Living: Large carpeted living room with guest coat closet.
Lot: Level Lot, Trees
Main Level Rooms: Kitchen, Laundry, Living
Other: Spacious non-conforming bedroom
Parcel: 2302180007
Rental: No
Second Floor Rooms: Bedroom, Full Bath
Sewer: City
SQFT Below Finished: 600
SQFT Below Total: 663
SQFT Below Unfinished: 63
SQFT Main: 860
SQFT Total Above Grade: 1372
Water: City
Water Softner: Rented
Zoning: Res
Local Schools
High School: MOC-Floyd Valley
Middle School: MOC-Floyd Valley
Elementary School: MOC-Floyd Valley
Listed By / Shown By
Listed By
Agency Name: Stokes Realty, LLC
Agency Phone: 712-441-6583
Shown By
Agent Name: Sheryl Ford
Agent Phone: (712) 212-4576
Agency Title: United Real Estate Solutions

Estimate Your Payment
Estimated Payment
$ 1,530.69 per month $1,315.51 Principal & Interest $149.58 Property Tax $65.60 Homeowner's InsuranceChange Payment Information
Privacy Policy / DMCA Notice / ADA Accessibility


This site is hosted, designed and copyright
© 1994 - 2026 by
Delta Media Group, Inc. -- Patent Pending --
Agency License Information: United Real Estate Solutions is licensed in Iowa, Nebraska & South Dakota.
409 12th St | MLS# 832937
This single family home located at 409 12th St, Alton, IA 51003 is currently listed for sale with an asking price of $224,900. This property was built in 1900 and has 2 bedrooms with 1972 sq. ft. Search Alton real estate on sherylford.unitedrealestatesolutions.com today.