Sheryl Ford

BEDS3
BATHS3
SQUARE FEET2,598
MLS#833134
STATUSActive
PROPERTY TYPEResidential - Single Family
Property Description
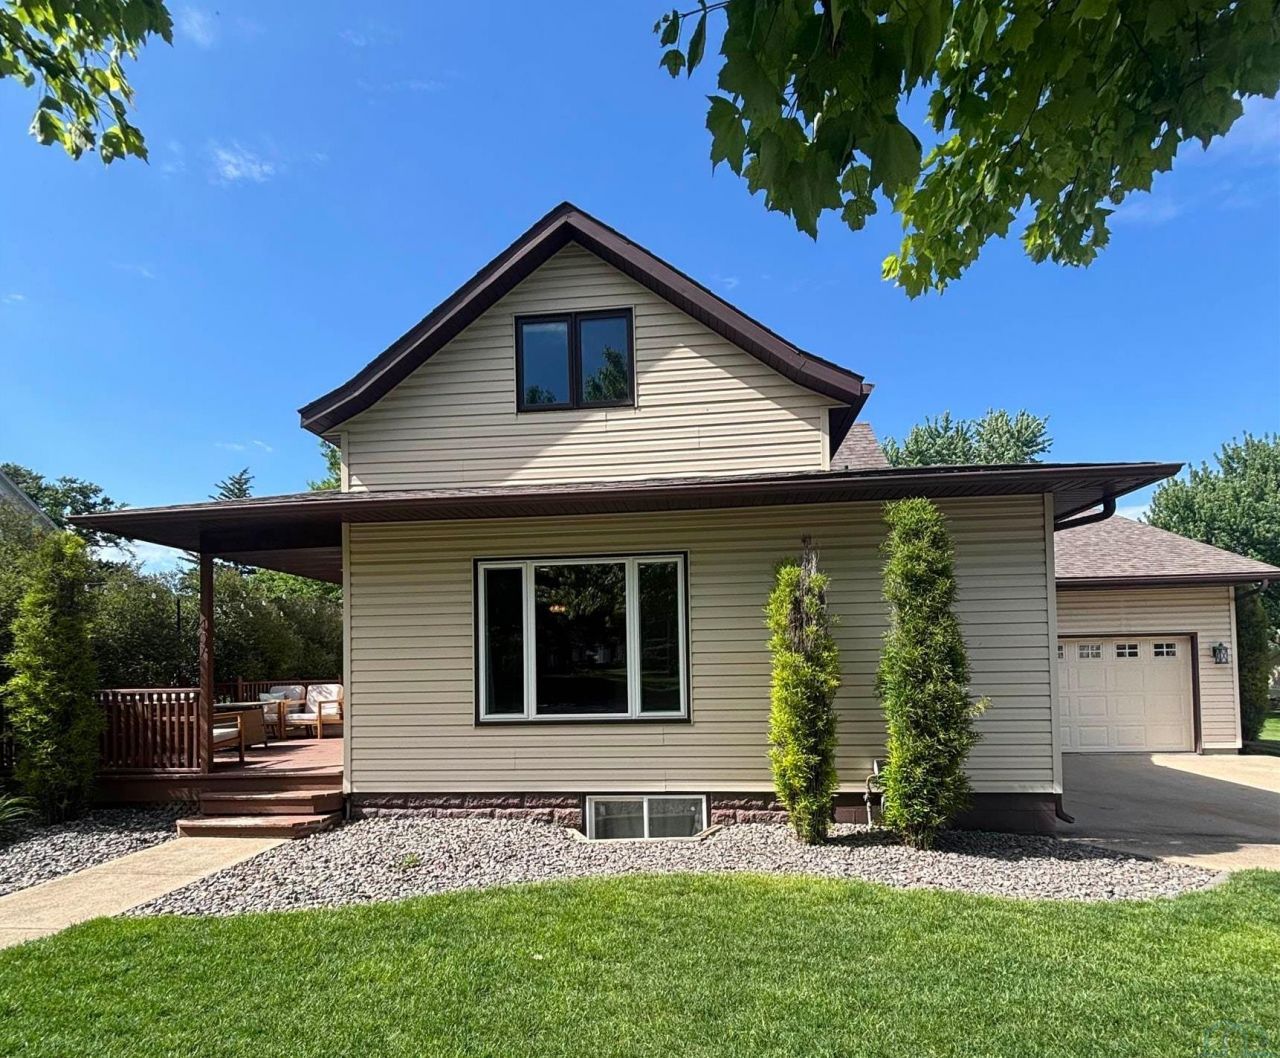
Located near downtown Orange City, this well~maintained home offers space, functionality, and comfort throughout. Beautiful landscaping, a sprinkler system, and a large wood deck create excellent outdoor living and entertaining space. Inside, youll love the easy~flow layout connecting the living, dining, and kitchen areas. The spacious living room features new carpet and a large window bringing in abundant natural light. The kitchen offers plentiful cabinetry, generous counter space, and convenient walkout access to the deck. The main floor also features laundry, a cozy sunroom, an updated full bathroom, and a spacious primary suite with an en~suite bathroom showcasing a walk~in shower with dual shower heads and a double vanity. Upstairs are two additional bedrooms and a half bath. The basement features an updated family room with new flooring and potential for a kitchenette setup. In additional to the one stall attached garage, a standout feature is the impressive 24x48 ft detached garage with running water, three additional garage stalls, workbench area, and ample parking ? perfect for hobbies, storage, or extra vehicles. NEGOTIABLE Items~ Swing Set, basement sectional, main floor living room TV.
Property Features
Property Type: Residential - Single Family
Basement: Partially Finished
Cooling: Central
Fireplaces: 1
Fuel Type: Natural Gas
Garage: Attached, Detached
Garage: 4 car attached
Heating: Forced Air
Home Style: 1 1/2 Story
Lot Size: 0.26 Acres
Roof Type: Shingle
Taxes: $3,482
Year Built: 1890
Feature Descriptions
3/4 Bath: Master en-suite, tile, dual vanity, dual walk-in shower
Amenities: Built-ins, Deck, Fireplace, Main Floor Laundry, Master Bath, Oversized Garage
Basement Rooms: Living, Other
Bedroom: Carpet, closet
Days on Site: 2
Den: Large windows, carpet, beadboard ceiling, ceiling fan
Dining: Vinyl flooring, New Front Door in 2026, Ceiling Fan
Driveway: Concrete
Exterior: Vinyl
Full Bath: Redone in 2024/2025 - New tub/shower, vanity, cabinet, vinyl
Includes: Refrigerator, Stove, Microwave, Dishwasher, Window Shades, White Dresser in upstairs bedroom, Window A/C, Water Softener
Kitchen: Vinyl flooring, Oak Cabinets, Ceiling Fan
Laundry: Vinyl Flooring, built-in storage, 2 additional closets
Living: New Carpet in 2023, Large Window, Canned Lights
Lot: Garden, Landscaping, Lawn Sprinkler System
Main Level Rooms: 3/4 Bath, Den, Dining, Full Bath, Kitchen, Laundry, Living, Master
Master: Carpet, two windows, master closet
Parcel: 1733157007
Rental: No
Second Floor Rooms: Bedroom
Sewer: City
SQFT Below Finished: 750
SQFT Below Total: 1338
SQFT Below Unfinished: 588
SQFT Main: 1338
SQFT Total Above Grade: 1848
Water: City
Water Softner: Owned
Zoning: R
Local Schools
High School: MOC-Floyd Valley
Middle School: MOC-Floyd Valley
Elementary School: MOC-Floyd Valley
Listed By / Shown By
Listed By
Agency Name: Northwest Realty
Agency Phone: 712-441-2229
Shown By
Agent Name: Sheryl Ford
Agent Phone: (712) 212-4576
Agency Title: United Real Estate Solutions

Estimate Your Payment
Estimated Payment
$ 2,285.99 per month $1,901.03 Principal & Interest $290.17 Property Tax $94.79 Homeowner's InsuranceChange Payment Information
Privacy Policy / DMCA Notice / ADA Accessibility


This site is hosted, designed and copyright
© 1994 - 2026 by
Delta Media Group, Inc. -- Patent Pending --
Agency License Information: United Real Estate Solutions is licensed in Iowa, Nebraska & South Dakota.
407 1st St Ne | MLS# 833134
This single family home located at 407 1st St Ne, Orange City, IA 51041 is currently listed for sale with an asking price of $325,000. This property was built in 1890 and has 3 bedrooms with 2598 sq. ft. Search Orange City real estate on sherylford.unitedrealestatesolutions.com today.