Sheryl Ford

BEDS4
BATHS3
SQUARE FEET3,558
MLS#834882
STATUSActive
PROPERTY TYPEResidential - Single Family
Property Description
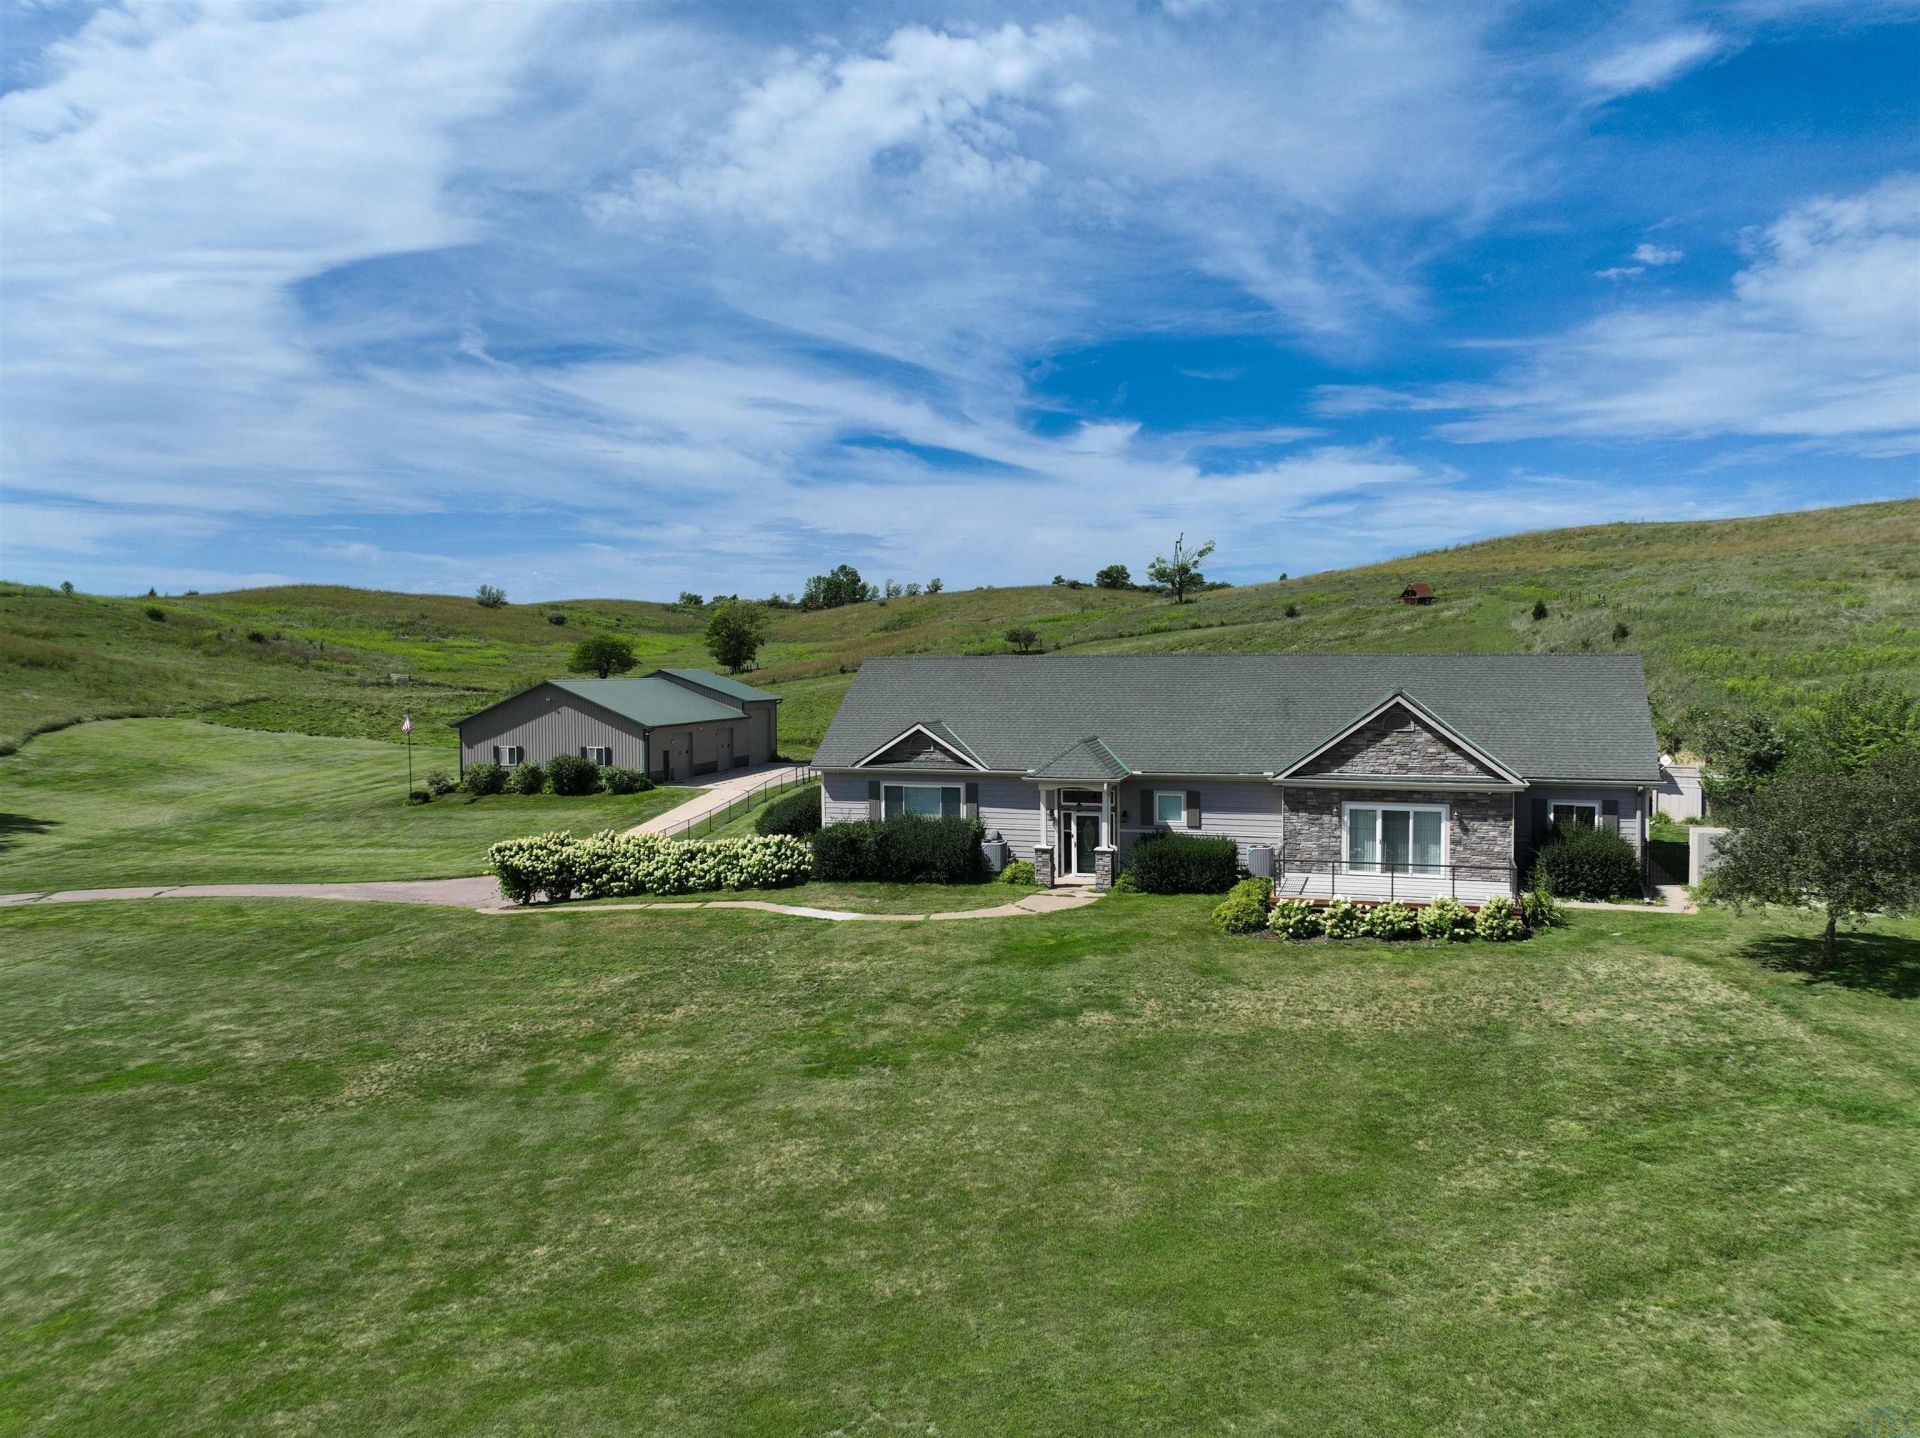
Exceptional updated 4-bedroom, 3-bath raised ranch on over 10 acres, conveniently located just minutes from town on a paved road with an asphalt driveway. Enjoy country living with a heated in-ground saltwater pool, pool house, covered patio areas, and a heated 3-season porch located directly off the pool patio?creating a great setup for entertaining and relaxing poolside. The updated home features a spacious eat-in kitchen with large island, bright living room with cathedral ceilings, main-floor family room with slider to the front deck, main-floor laundry, and a primary suite with private covered deck, walk-in closet, and heated bathroom floor. The lower level offers a family room with wet bar. Recent updates include windows (2020), newer roof, updated heating and cooling, and a new septic system installed in fall 2024. The massive 77 x 41 metal building includes a 41 x 31 heated area, 41 x 21 storage area, and 24-foot gravel-floor section?ideal for cars, boats, RVs, hobbies, and storage. A rare combination of acreage, amenities, privacy, and convenience.
Property Features
Property Type: Residential - Single Family
Basement: Partial
Cooling: Central
Fireplaces: 2
Fuel Type: Electric, Propane
Garage: 10
Garage: Multiple, Tuck-Under, Other-See Comments, Steel Building
Heating: Forced Air
Home Style: Raised Ranch
Lot Size: 10.66 Acres
Roof Type: Shingle
Taxes: $6,411
Year Built: 1920
Feature Descriptions
Amenities: 3 Season Porch, Deck, Eat-in Kitchen, Foyer, Garage Door Opener, Lawn Sprinkler System, Master Bath, Master WI Closet, Oversized Garage, Patio, Pool-In Ground, Storage Shed, Wet Bar, Granite/Quartz, Kitchen Island, Engineered Wood Flooring, Vaulted/Tray Ceilings, Exterior
Basement Rooms: Bedroom, Family
Days on Site: 1
Den: slider to covered patio
Driveway: Blacktop, Concrete
Exterior: Combination
Family: plus 13x9 area & slider to front deck
Full Bath: heated floor
Includes: Kitchen appliances and pool equipment
Lot: Landscaping, Lawn Sprinkler System, Retaining Wall, Trees, Acreage
Main Level Rooms: Bedroom, Den, Dining, Family, Full Bath, Kitchen, Living, Master, Other
Other: heated 3 season room w/ French door to pool patio
Parcel: 19149-22-36-200-006
Rental: No
Sewer: Septic
SQFT Below Finished: 1100
SQFT Below Total: 1150
SQFT Below Unfinished: 50
SQFT Main: 2458
SQFT Total Above Grade: 2458
Swimming Pool: Yes
Water: Private Well
Water Softner: Included
Local Schools
High School: Akron-Westfield
Middle School: Akron-Westfield
Elementary School: Akron-Westfield
Listed By / Shown By
Listed By
Agency Name: United Real Estate Solutions

Shown By
Agent Name: Sheryl Ford
Agent Phone: (712) 212-4576
Estimate Your Payment
Estimated Payment
$ 5,385.62 per month $4,620.96 Principal & Interest $534.25 Property Tax $230.42 Homeowner's InsuranceChange Payment Information
Privacy Policy / DMCA Notice / ADA Accessibility


This site is hosted, designed and copyright
© 1994 - 2026 by
Delta Media Group, Inc. -- Patent Pending --
Agency License Information: United Real Estate Solutions is licensed in Iowa, Nebraska & South Dakota.
33273 K18s | MLS# 834882
This single family home located at 33273 K18s, Sioux City, IA 51108 is currently listed for sale by United Real Estate Solutions, with an asking price of $790,000. This property was built in 1920 and has 4 bedrooms with 3558 sq. ft. Search Sioux City real estate on sherylford.unitedrealestatesolutions.com today.