Sheryl Ford

BEDS2
BATHS1
SQUARE FEET1,248
MLS#833708
STATUSActive
PROPERTY TYPEResidential - Single Family
Property Description
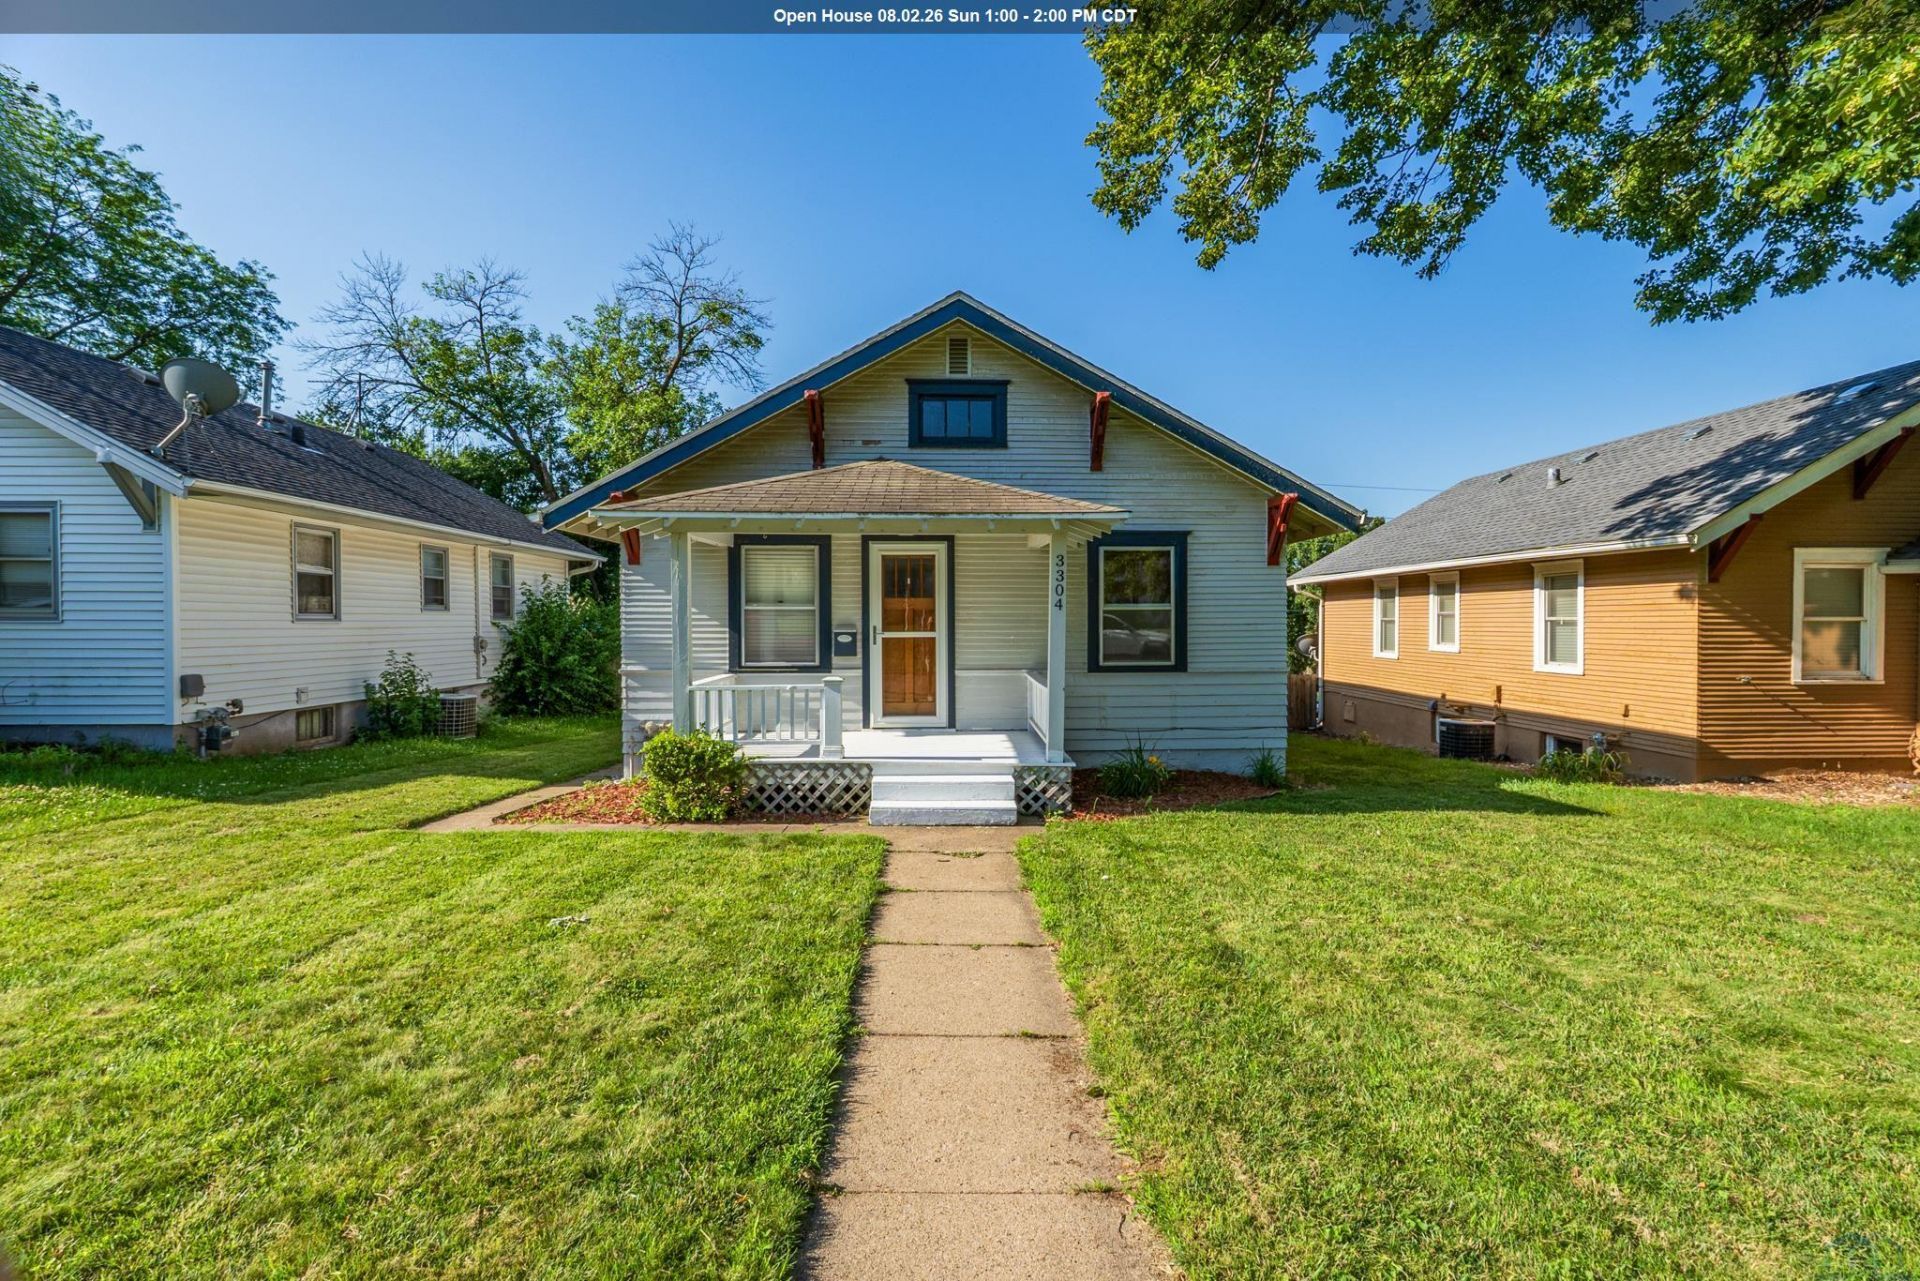
Charming and move~in ready, this well~maintained 2~bedroom, 1~bath bungalow offers comfort, character, and convenience. From the moment you arrive, you`ll appreciate the inviting curb appeal and the pride of ownership throughout. Inside, the home features a bright and welcoming living area, a functional kitchen with ample cabinet space, and comfortable bedrooms designed for everyday living. The full bath is clean and updated, while thoughtful finishes and neutral dcor make it easy to add your personal touch. Whether you`re enjoying a quiet evening indoors or relaxing outside, this home provides a cozy and manageable space to call your own. Ideal for first~time buyers, downsizers, or investors, this bungalow combines classic charm with modern livability in a home that`s ready for its next chapter..
Property Features
Property Type: Residential - Single Family
Basement: Block
Cooling: Central
Fuel Type: Natural Gas
Garage: Detached
Garage: 1
Heating: Forced Air
Home Style: Bungalow
Lot Size: 0.14 Acres
Roof Type: Shingle
Taxes: $2,554
Year Built: 1924
Feature Descriptions
Amenities: Computer Area, Deck
Basement Rooms: Laundry, Other
Bedroom: good size
Days on Site: 23
Dining: Hardwood floors, open to kitchen
Driveway: Crushed Rock
Exterior: Wood Lap
Kitchen: open to dining and door to deck
Laundry: good storage and laundry area
Living: open concept, awesome hardwood floors
Lot: Landscaping, Level Lot, Trees
Main Level Rooms: Bedroom, Dining, Full Bath, Kitchen, Living
Other: storage, office or tv area
Other: storage
Parcel: 884706118002
Rental: No
Sewer: City
SQFT Below Finished: 432
SQFT Below Total: 652
SQFT Below Unfinished: 220
SQFT Main: 816
SQFT Total Above Grade: 816
Water: City
Water Softner: None
Zoning: res
Local Schools
High School: East High
Middle School: East Middle
Elementary School: Morningside
Listed By / Shown By
Listed By
Agency Name: United Real Estate Solutions

Shown By
Agent Name: Sheryl Ford
Agent Phone: (712) 212-4576
Estimate Your Payment
Estimated Payment
$ 1,315.14 per month $1,049.95 Principal & Interest $212.83 Property Tax $52.35 Homeowner's InsuranceChange Payment Information
Privacy Policy / DMCA Notice / ADA Accessibility


This site is hosted, designed and copyright
© 1994 - 2026 by
Delta Media Group, Inc. -- Patent Pending --
Agency License Information: United Real Estate Solutions is licensed in Iowa, Nebraska & South Dakota.
3304 Orleans Ave | MLS# 833708
This single family home located at 3304 Orleans Ave, Sioux City, IA 51106 is currently listed for sale by United Real Estate Solutions, with an asking price of $179,500. This property was built in 1924 and has 2 bedrooms with 1248 sq. ft. Search Sioux City real estate on sherylford.unitedrealestatesolutions.com today.