Sheryl Ford

BEDS5
BATHS3
SQUARE FEET2,140
MLS#835064
STATUSActive
PROPERTY TYPEResidential - Single Family
Property Description
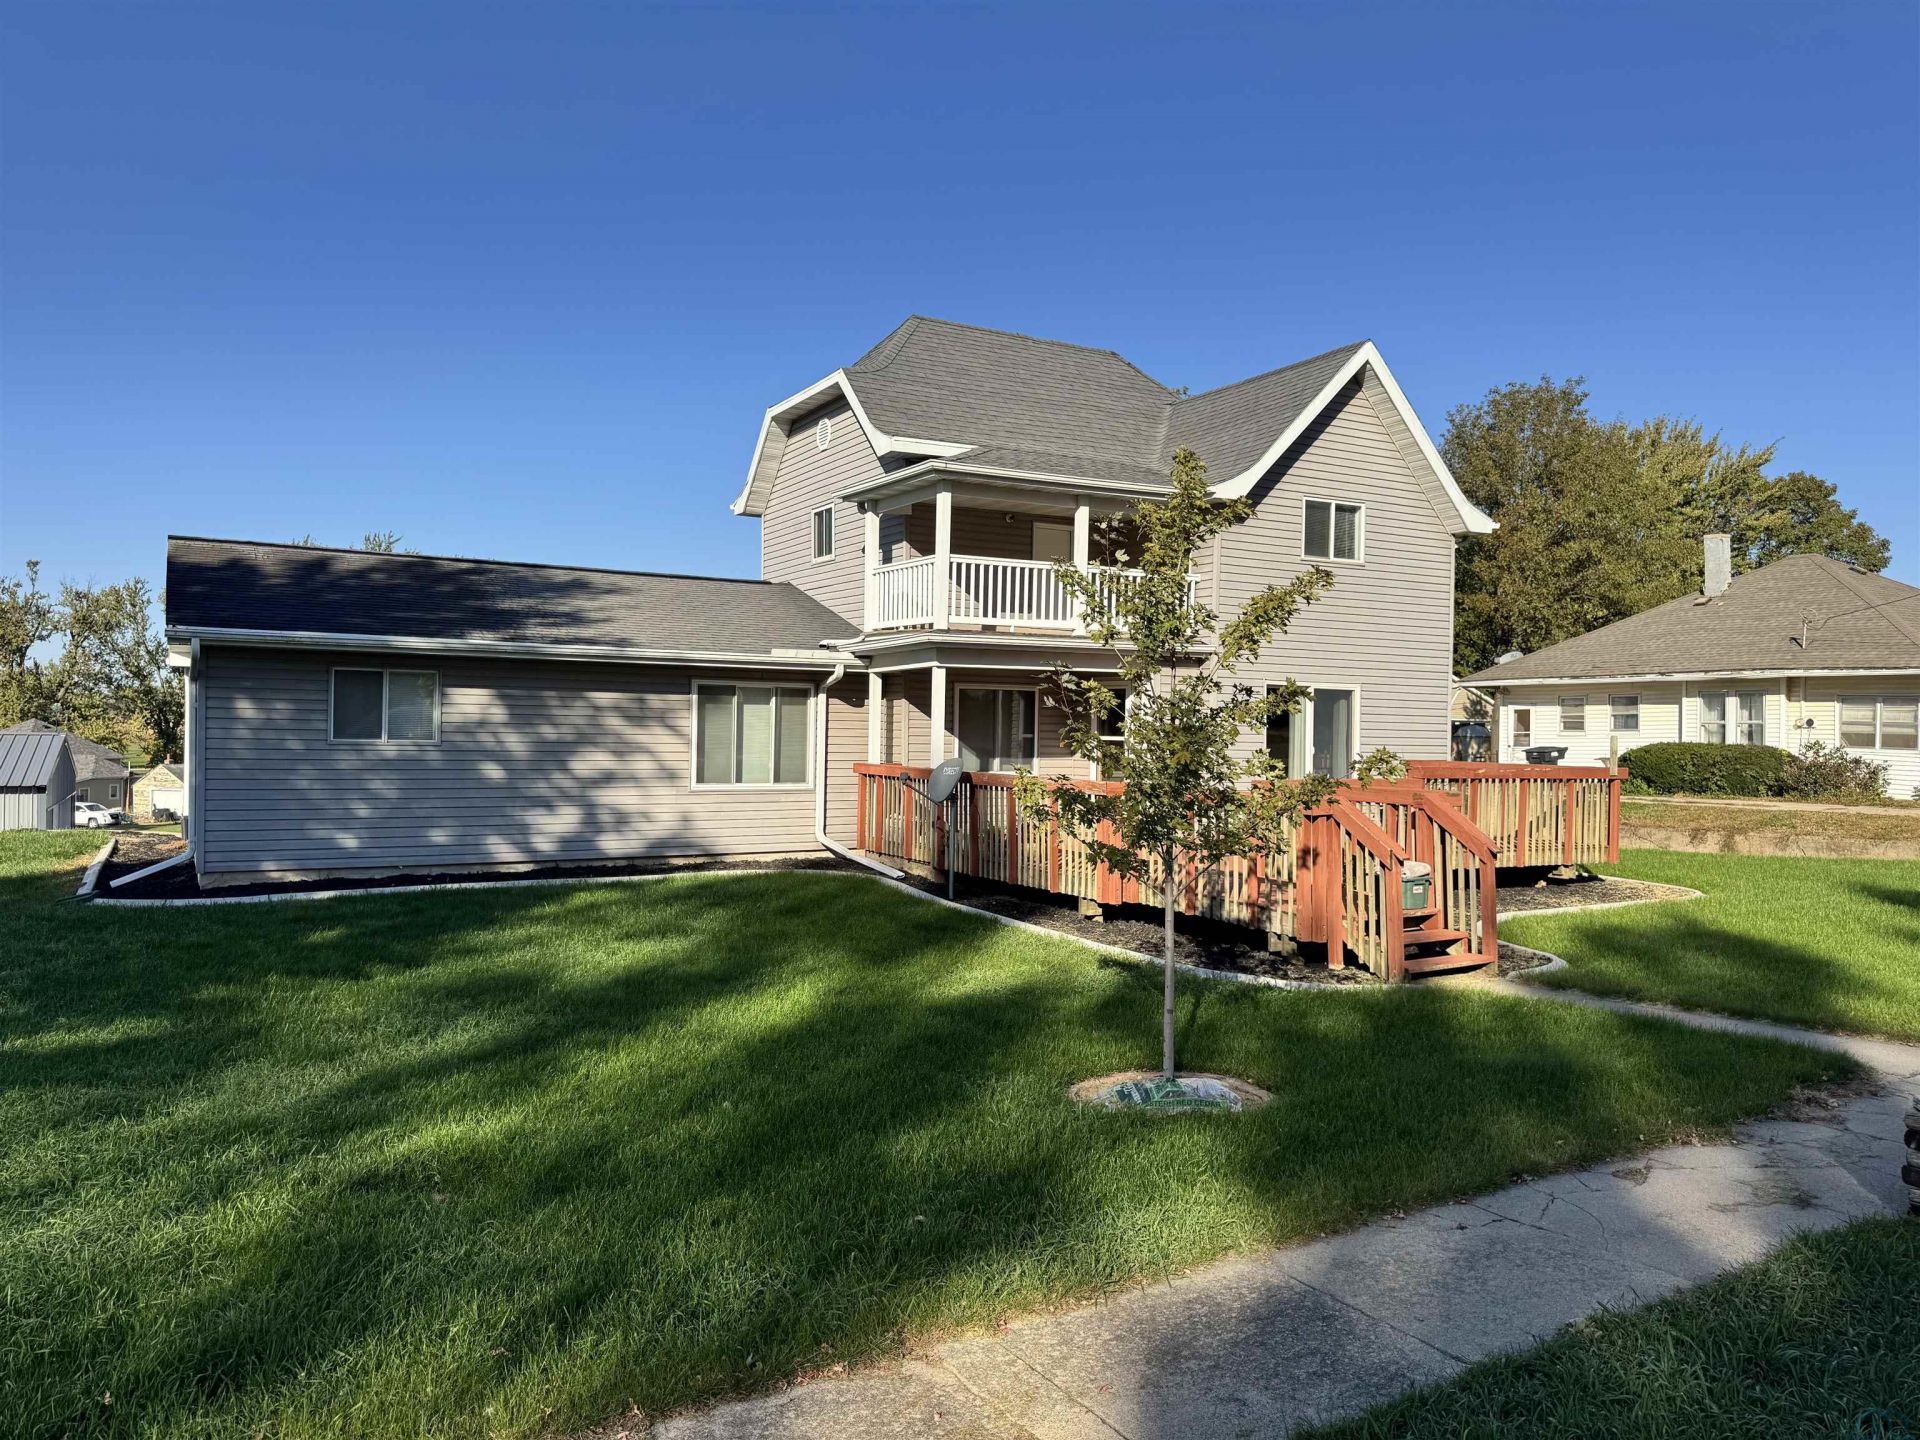
Spacious 5~Bedroom Home with Updates, Garage Space & Detached Steel Building in Pierson, Iowa!! Looking for room to grow and extra space for your hobbies, vehicles, or storage? This 5~bedroom home at 319 Elm St in Pierson offers a great combination of space, updates, and functionality!! The main level features three bedrooms, a convenient half bath, and an updated kitchen with a walk~in pantry room providing plenty of storage for all your cooking essentials. Upstairs, you`ll find two additional bedrooms, a full bathroom, and the added convenience of second~level laundry. The basement includes a 3/4 bathroom and offers additional potential for storage or future finishing. Numerous updates add to the home`s appeal, including updated windows, furnace, central air conditioning, vinyl siding, professional gutter guards and landscaping. Parking and storage options are another standout feature, with a 24` x 28` tuck~under garage plus a detached 24` x 30` steel building built in 2005. Whether you need extra workspace, room for recreational toys, or additional storage, this property delivers versatility that`s hard to find. Don`t miss your opportunity to enjoy small~town living with the space and features to fit your needs!!!!
Property Features
Property Type: Residential - Single Family
Basement: Full
Cooling: Central
Fuel Type: Electric
Garage: 4 car attached
Garage: Attached, Detached, Multiple, Tandem, Tuck-Under, Other-See Comments, Steel Building
Heating: Baseboard, Forced Air
Home Style: 2 Story
Lot Size: 0.41 Acres
Roof Type: Shingle
Taxes: $2,194
Year Built: 1910
Feature Descriptions
Amenities: Deck, Eat-in Kitchen, Garage Door Opener, Oversized Garage, Walk-in Pantry
Basement Rooms: 3/4 Bath
Days on Site: 7
Dining: Sliders to front deck. Open to kitchen
Dining: Formal dining area, open to living room.
Driveway: Concrete, Crushed Rock
Exterior: Vinyl
Formal Dining: Yes
Half Bath: Nice guest powder room
Kitchen: Lots of cabinets, tile flooring, appliances included
Living: Great gathering space
Lot: Landscaping, Level Lot, Retaining Wall, Trees
Main Level Rooms: Bedroom, Dining, Kitchen, Living, Other
Other: Pantry room with sink and electric stove top. Great storage!
Parcel: 894312128013
Rental: No
Second Floor Rooms: Bedroom, Full Bath, Laundry
Sewer: City
SQFT Below Finished: 100
SQFT Below Total: 1452
SQFT Below Unfinished: 1352
SQFT Main: 1476
SQFT Total Above Grade: 2040
Water: City
Water Softner: Rented
Local Schools
High School: Kingsley-Pierson
Middle School: Kingsley-Pierson
Elementary School: Kingsley-Pierson
Listed By / Shown By
Listed By
Agency Name: Keller Williams Siouxland
Agency Phone: 712-226-1900
Shown By
Agent Name: Sheryl Ford
Agent Phone: (712) 212-4576
Agency Title: United Real Estate Solutions

Estimate Your Payment
Estimated Payment
$ 1,595.26 per month $1,345.34 Principal & Interest $182.83 Property Tax $67.08 Homeowner's InsuranceChange Payment Information
Privacy Policy / DMCA Notice / ADA Accessibility


This site is hosted, designed and copyright
© 1994 - 2026 by
Delta Media Group, Inc. -- Patent Pending --
Agency License Information: United Real Estate Solutions is licensed in Iowa, Nebraska & South Dakota.
319 Elm St | MLS# 835064
This single family home located at 319 Elm St, Pierson, IA 51048 is currently listed for sale with an asking price of $230,000. This property was built in 1910 and has 5 bedrooms with 2140 sq. ft. Search Pierson real estate on sherylford.unitedrealestatesolutions.com today.