Sheryl Ford

BEDS2
BATHS2
SQUARE FEET1,787
MLS#834330
STATUSActive
PROPERTY TYPEResidential - Single Family
Property Description
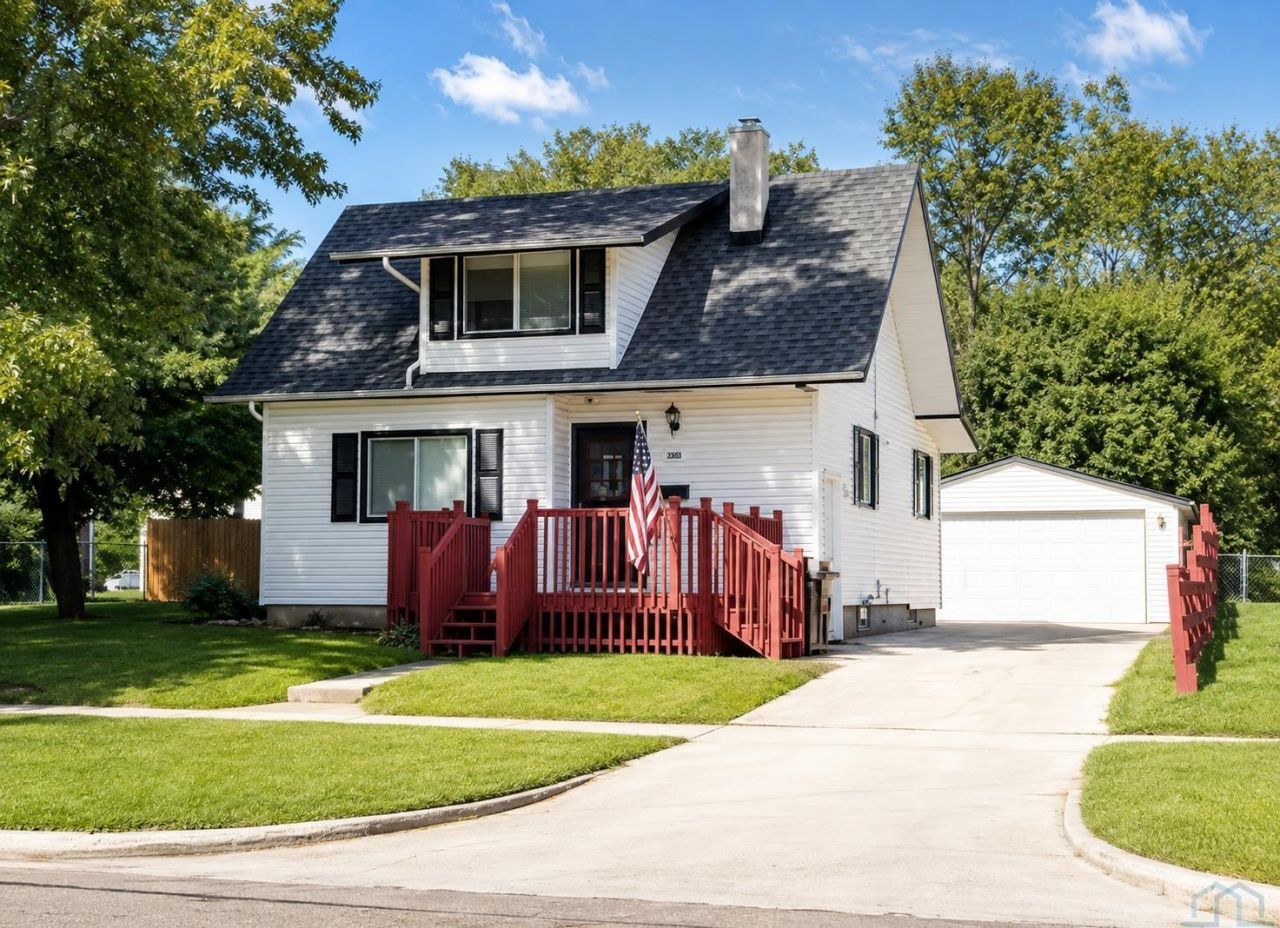
This charming 11/2~story home offers 2 bedrooms, 2 bathrooms, and 1,787 finished sq. ft. The standout feature is the oversized detached 4~car garage. Need garage space? Check out this rare find with plenty of room for vehicles, toys, a workshop, or extra storage!! Inside, enjoy spacious living areas, a functional kitchen, partially finished basement with den\bar area, 3/4 bath and laundry, plus a large upstairs bedroom and full bath. Outside features a fenced yard, deck, mature trees, and storage shed. New roof in 2020 and HVAC serviced annually. Kitchen appliances and washer\dryer included. A great home with an exceptional garage. Come take a look and make it yours this Fall!!!!
Property Features
Property Type: Residential - Single Family
Basement: Full, Partially Finished
Cooling: Central
Fenced: Yes
Fuel Type: Natural Gas
Garage: 4
Garage: Detached, Multiple
Heating: Forced Air
Home Style: 1 1/2 Story
Lot Size: 0.22 Acres
Roof Type: Shingle
Taxes: $2,766
Year Built: 1900
Feature Descriptions
3/4 Bath: washer/dryer
Amenities: Deck, Eat-in Kitchen, Garage Door Opener, Master Bath, Master WI Closet, Oversized Garage, Storage Shed
Basement Rooms: 3/4 Bath, Bedroom, Den
Days on Site: 2
Den: bar area
Driveway: Concrete
Exterior: Combination
Includes: kitchen appliances, washer/dryer
Lot: Fenced Yard, Level Lot, Trees
Main Level Rooms: Dining, Full Bath, Kitchen, Living, Other
Parcel: 894720179034
Rental: No
Second Floor Rooms: Master
Sewer: City
SQFT Below Finished: 633
SQFT Below Total: 650
SQFT Below Unfinished: 17
SQFT Main: 902
SQFT Total Above Grade: 1154
Water: City
Water Softner: Included
Zoning: res
Local Schools
High School: Westside High
Middle School: West Middle
Elementary School: Perry Creek
Listed By / Shown By
Listed By
Agency Name: LPT Realty, LLC
Agency Phone: 877-366-2213
Shown By
Agent Name: Sheryl Ford
Agent Phone: (712) 212-4576
Agency Title: United Real Estate Solutions

Estimate Your Payment
Estimated Payment
$ 1,566.16 per month $1,272.23 Principal & Interest $230.50 Property Tax $63.44 Homeowner's InsuranceChange Payment Information
Privacy Policy / DMCA Notice / ADA Accessibility


This site is hosted, designed and copyright
© 1994 - 2026 by
Delta Media Group, Inc. -- Patent Pending --
Agency License Information: United Real Estate Solutions is licensed in Iowa, Nebraska & South Dakota.
2301 Isabella St | MLS# 834330
This single family home located at 2301 Isabella St, Sioux City, IA 51103 is currently listed for sale with an asking price of $217,500. This property was built in 1900 and has 2 bedrooms with 1787 sq. ft. Search Sioux City real estate on sherylford.unitedrealestatesolutions.com today.