Sheryl Ford

BEDS2
BATHS3
SQUARE FEET2,136
MLS#833998
STATUSPending
PROPERTY TYPEResidential - Single Family
Property Description
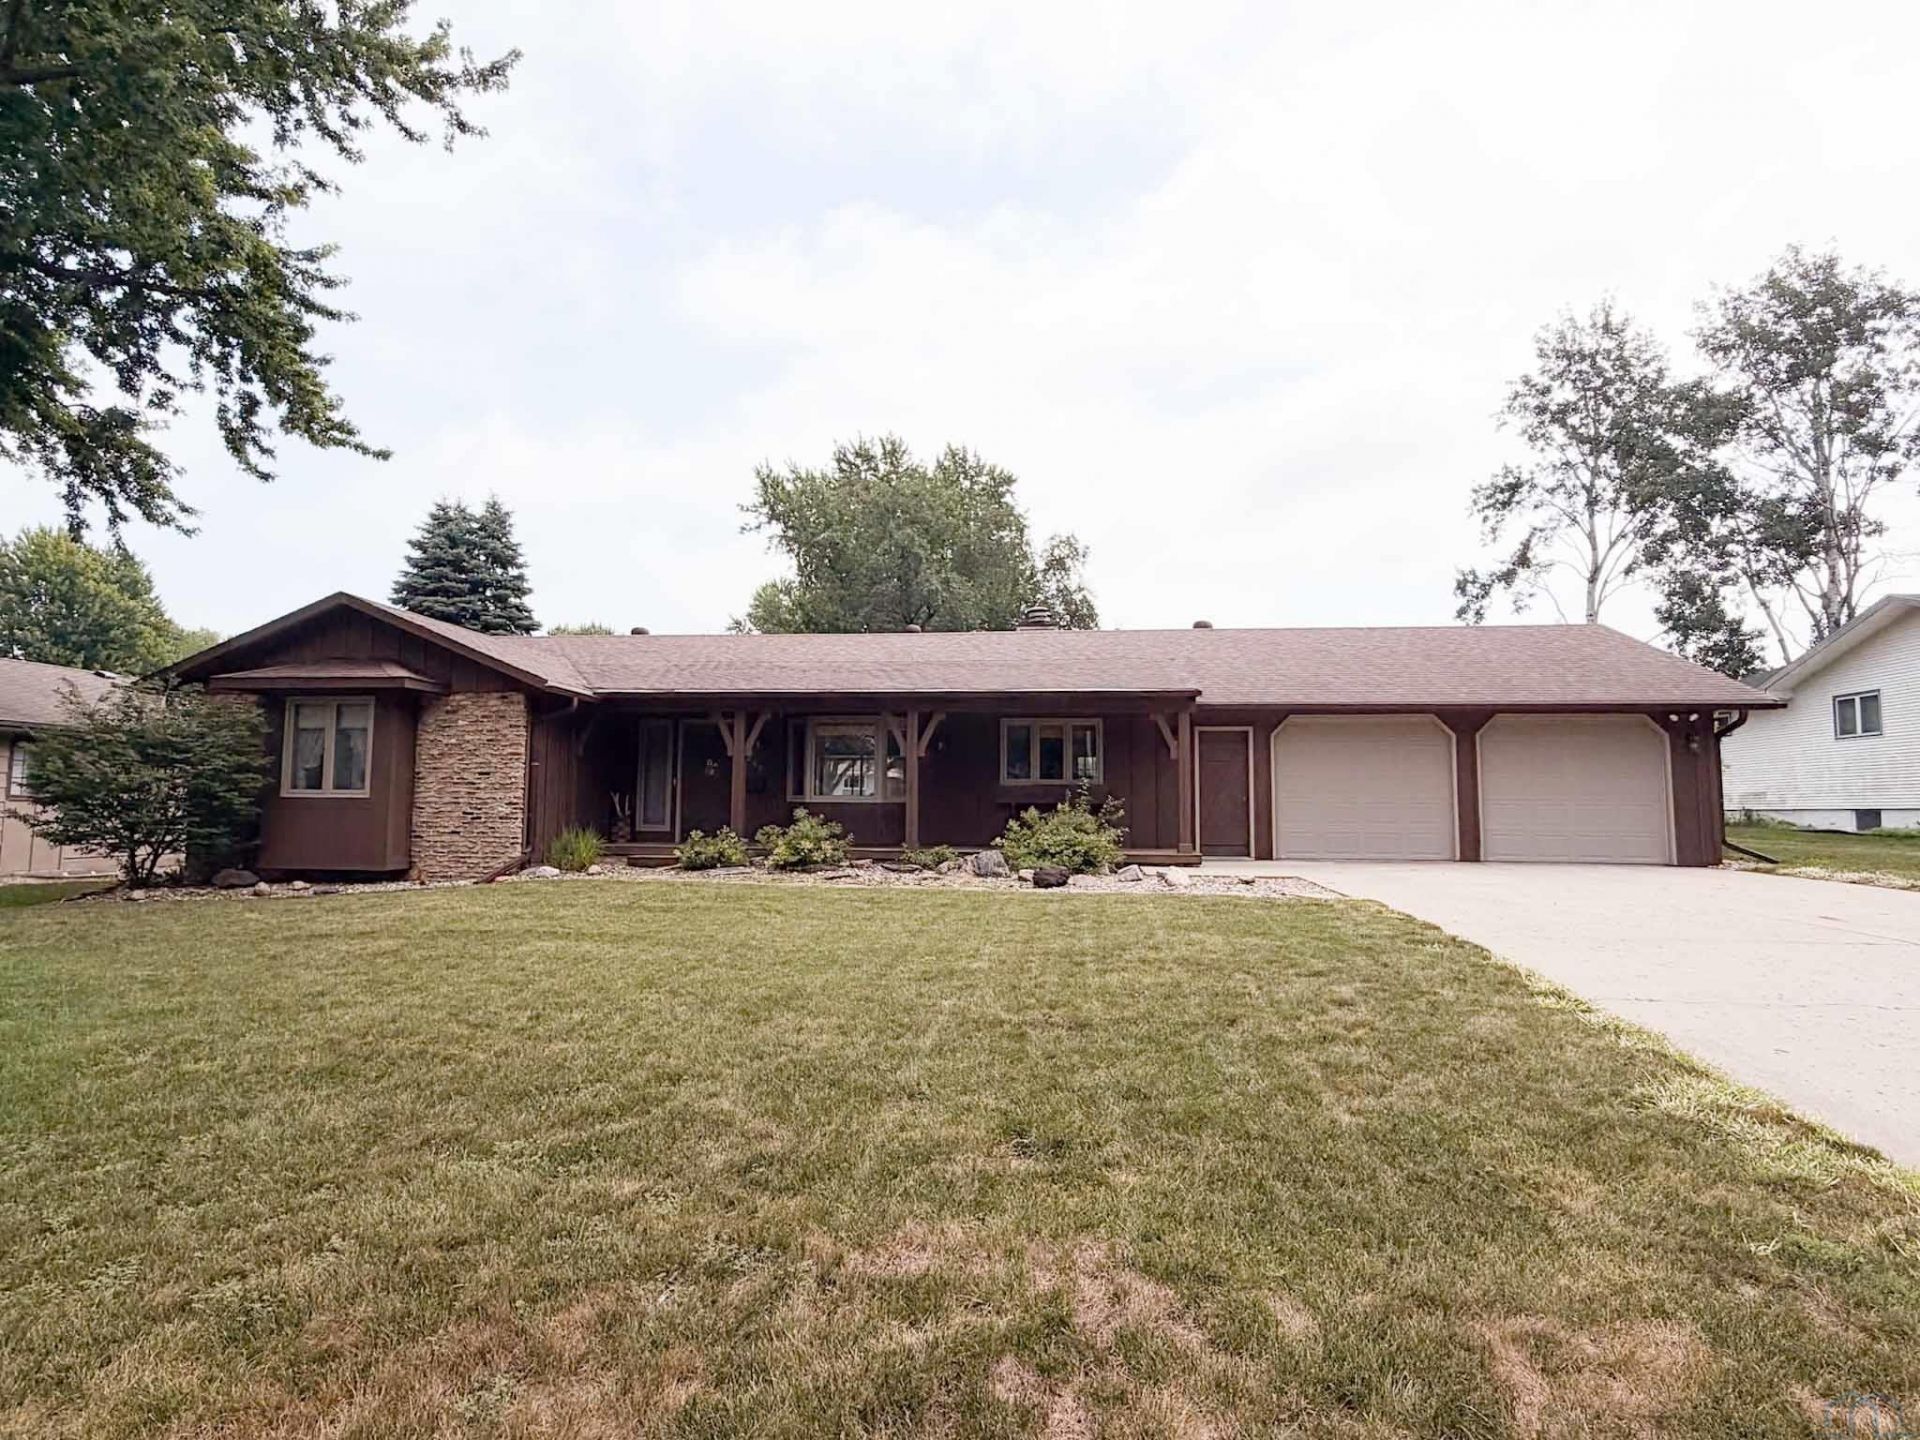
Built to last and beautifully preserved, this one~of~a~kind home at 205 Louisiana Ave SW, Orange City is proof that great design never goes out of style. This meticulously maintained 1977 ranch embraces the vintage details today`s buyers are falling in love with?from warm wood finishes, ceiling beams, and parquet flooring to timeless light fixtures, wallpaper, backsplash tile, and carpeting that perfectly capture today`s trending retro aesthetic. Offering over 1,800 finished square feet on the main level, the home provides exceptional space with an expansive living room featuring built~ins and an electric fireplace, flowing into the dining area, bright three~season room, and a remarkably spacious kitchen loaded with storage. With main~floor laundry and all essential living spaces conveniently located on one level, everyday living is effortless. The primary suite includes a private 3/4 bath, while the second oversized bedroom offers its own cozy wood burning fireplace. The oversized attached garage features a workbench, backyard access, and direct basement entry. Downstairs, you`ll find endless possibilities with a large unfinished space that includes a non~conforming bedroom, room to add a third bedroom, a 3/4 bath, a family room with a wood~burning stove, and abundant storage. Situated on a quiet cul~de~sac with over a quarter~acre in an established neighborhood, with Vets Park just steps away, this home offers the perfect blend of character, comfort, and opportunity. Come see why some styles truly never go out of fashion...
Property Features
Property Type: Residential - Single Family
Basement: Full
Cooling: Central
Fireplaces: 3
Fuel Type: Natural Gas
Garage: Attached
Garage: 2 car attached
Heating: Forced Air
Home Style: Ranch
Lot Size: 0.26 Acres
Roof Type: Shingle
Taxes: $4,797
Year Built: 1977
Feature Descriptions
3/4 Bath: Vinyl, 4 Onyx Top, 3 Shower
Amenities: 3 Season Porch, Brick Accent, Built-ins, Fireplace, Foyer, Garage Door Opener, Main Floor Laundry, Master Bath, Oversized Garage, Porch, Workshop, Kitchen Island, Vaulted/Tray Ceilings
Basement Rooms: 3/4 Bath, Bedroom, Family, Other
Days on Site: 26
Dining: Carpet, Bay Window, 10 Vault, Wood Beams
Driveway: Concrete
Exterior: Brick, Cedar
Full Bath: Vinyl/Carpet, 6 Onyx Dual Sink, 5 Tub/Shower
Includes: Fridge, Cooktop, Stove, Washer, Dryer, Water Softener, Window Blinds/Curtains, Shower Curtains, Basement Heater
Kitchen: Carpet, Island w/Cooktop, Tiled Backsplash, Oak, Laminate
Laundry: Linoleum, LOTS Storage (6x1, 3x2), Backyard Access, Sink
Living: Carpet, 13 Glass Wall w/Patio Access, Brick FP, Built-Ins
Lot: Landscaping, Level Lot, Trees
Main Level Rooms: 3/4 Bath, Bedroom, Dining, Full Bath, Kitchen, Laundry, Living, Master, Other
Master: Carpet, Wood Accent Wall, Closet (7x2), En-Suite 3/4 Bath
Other: Foyer: Parquet Flooring, Entry Closet (3x2), Wood Beams
Other: 3-Seasons Room
Parcel: 1732326019
Rental: No
Sewer: City
SQFT Below Finished: 300
SQFT Below Total: 1696
SQFT Below Unfinished: 1396
SQFT Main: 1836
SQFT Total Above Grade: 1836
Water: City
Water Softner: Owned
Local Schools
High School: MOC-Floyd Valley
Middle School: MOC-Floyd Valley
Elementary School: MOC-Floyd Valley
Listed By / Shown By
Listed By
Agency Name: Real Broker, LLC
Agency Phone: 515-305-2577
Shown By
Agent Name: Sheryl Ford
Agent Phone: (712) 212-4576
Agency Title: United Real Estate Solutions

Estimate Your Payment
Estimated Payment
$ 2,702.62 per month $2,193.49 Principal & Interest $399.75 Property Tax $109.38 Homeowner's InsuranceChange Payment Information
Privacy Policy / DMCA Notice / ADA Accessibility


This site is hosted, designed and copyright
© 1994 - 2026 by
Delta Media Group, Inc. -- Patent Pending --
Agency License Information: United Real Estate Solutions is licensed in Iowa, Nebraska & South Dakota.
205 Louisiana Ave Sw | MLS# 833998
This single family home located at 205 Louisiana Ave Sw, Orange City, IA 51041 is currently listed for sale with an asking price of $375,000. This property was built in 1977 and has 2 bedrooms with 2136 sq. ft. Search Orange City real estate on sherylford.unitedrealestatesolutions.com today.