Sheryl Ford

BEDS4
BATHS5
SQUARE FEET3,466
MLS#833436
STATUSActive
PROPERTY TYPEResidential - Single Family
Property Description
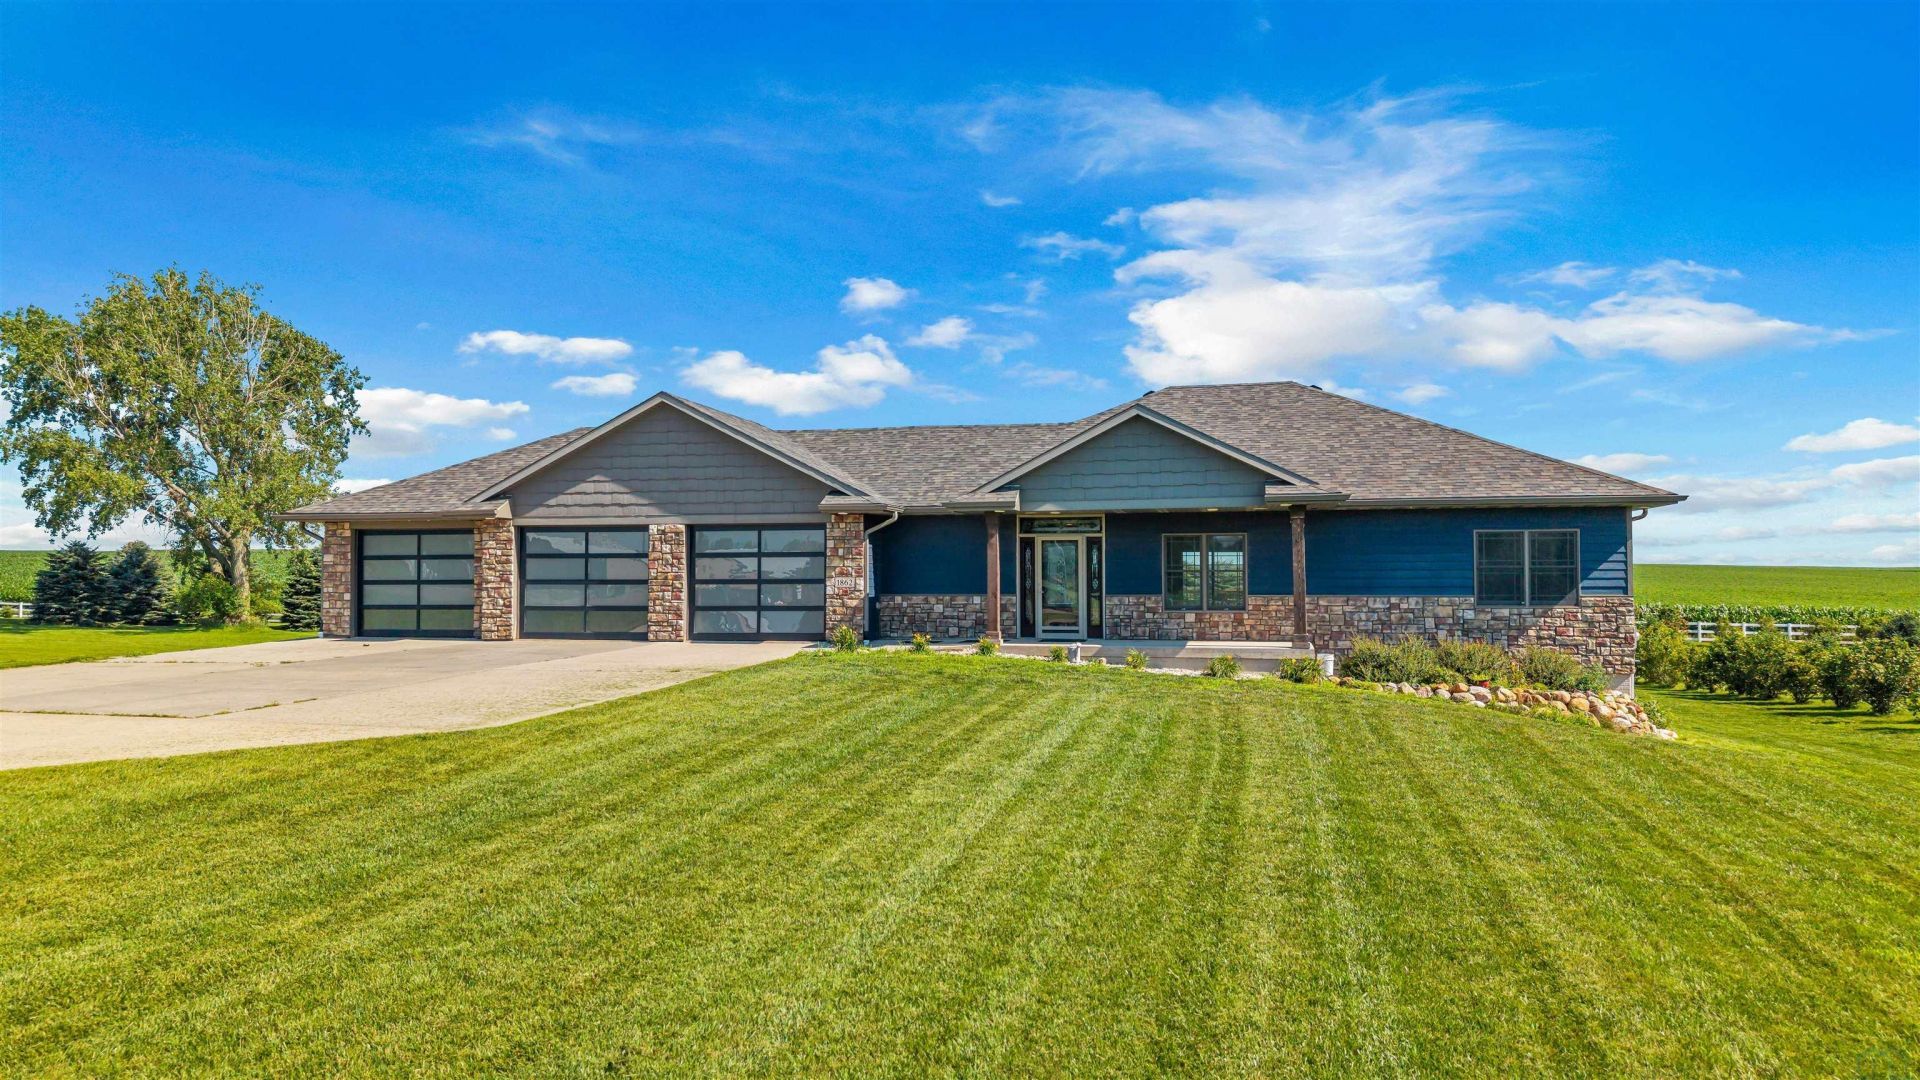
Experience comfort & style in this stunning 4-bedroom, 5-bath ranch walkout perfectly located across from Meadow Acres Golf Course inLarchwood. Enjoy a thoughtful open layout filled with natural light, a kitchen with island & pantry, & a dining room with direct access to acovered deck. The luxurious master suite features a private 4-piece bath & spacious walk-in closet. The main floor includes anotherbedroom with walk-in closet, full bath, laundry, & a half bath near the garage. Downstairs enjoy the spacious family room, one bedroomwith access to the 3/4 bath & another with a walk-in closet. A large, finished core floor with 1/2 bath plus additional 19x40 space withgarage for all the things. The expansive yard, with no backyard neighbors, adds extra privacy. Dont miss this exceptional property!
Property Features
Property Type: Residential - Single Family
Basement: Finished, Full, Poured, Walkout
Cooling: 2 Central
Fuel Type: Propane
Garage: 6 car attached
Garage: Attached, Multiple, Triple, Other-See Comments
Heating: Heat Pump
Home Style: Ranch
Lot Size: 1.10 Acres
Roof Type: Shingle
Taxes: $5,378
Year Built: 2014
Feature Descriptions
Amenities: Deck, Garage Door Opener, Main Floor Laundry, Master Bath, Master WI Closet, Oversized Garage, Patio, Porch, Smoke Detector, Walk-out, Covered Deck - Wood, Kitchen Island, Walk-in Pantry, Heated Floor
Basement Rooms: Bedroom, Family, Full Bath
Bedroom: Walk In Closet
Days on Site: 45
Dining: Slider to covered deck
Driveway: Concrete
Exterior: Brick, Cement - Hardy Board
Full Bath: Master bath with 4 piece
Includes: See Personal Property
Kitchen: Island, Pantry
Laundry: Laundry with utility sink & closet
Lot: Landscaping, Trees, Acreage
Main Level Rooms: Bedroom, Dining, Full Bath, Kitchen, Laundry, Living, Master
Master: Double closet plus walk-in closet & private bath
Parcel: 19119-07000291421500
Rental: No
Sewer: Septic
SQFT Below Finished: 1680
SQFT Below Total: 1786
SQFT Below Unfinished: 273
SQFT Main: 1786
SQFT Total Above Grade: 1786
Water: Rural Water
Water Softner: Included, Owned
Local Schools
High School: West Lyon
Middle School: West Lyon
Elementary School: West Lyon
Listed By / Shown By
Listed By
Agency Name: Alpine Residential
Agency Phone: 605-274-7368
Shown By
Agent Name: Sheryl Ford
Agent Phone: (712) 212-4576
Agency Title: United Real Estate Solutions

Estimate Your Payment
Estimated Payment
$ 4,439.19 per month $3,801.47 Principal & Interest $448.17 Property Tax $189.55 Homeowner's InsuranceChange Payment Information
Privacy Policy / DMCA Notice / ADA Accessibility


This site is hosted, designed and copyright
© 1994 - 2026 by
Delta Media Group, Inc. -- Patent Pending --
Agency License Information: United Real Estate Solutions is licensed in Iowa, Nebraska & South Dakota.
1862 135th St | MLS# 833436
This single family home located at 1862 135th St, Larchwood, IA 51241 is currently listed for sale with an asking price of $649,900. This property was built in 2014 and has 4 bedrooms with 3466 sq. ft. Search Larchwood real estate on sherylford.unitedrealestatesolutions.com today.