Sheryl Ford

BEDS2
BATHS2
SQUARE FEET2,560
MLS#833555
STATUSActive
PROPERTY TYPEResidential - Single Family
Property Description
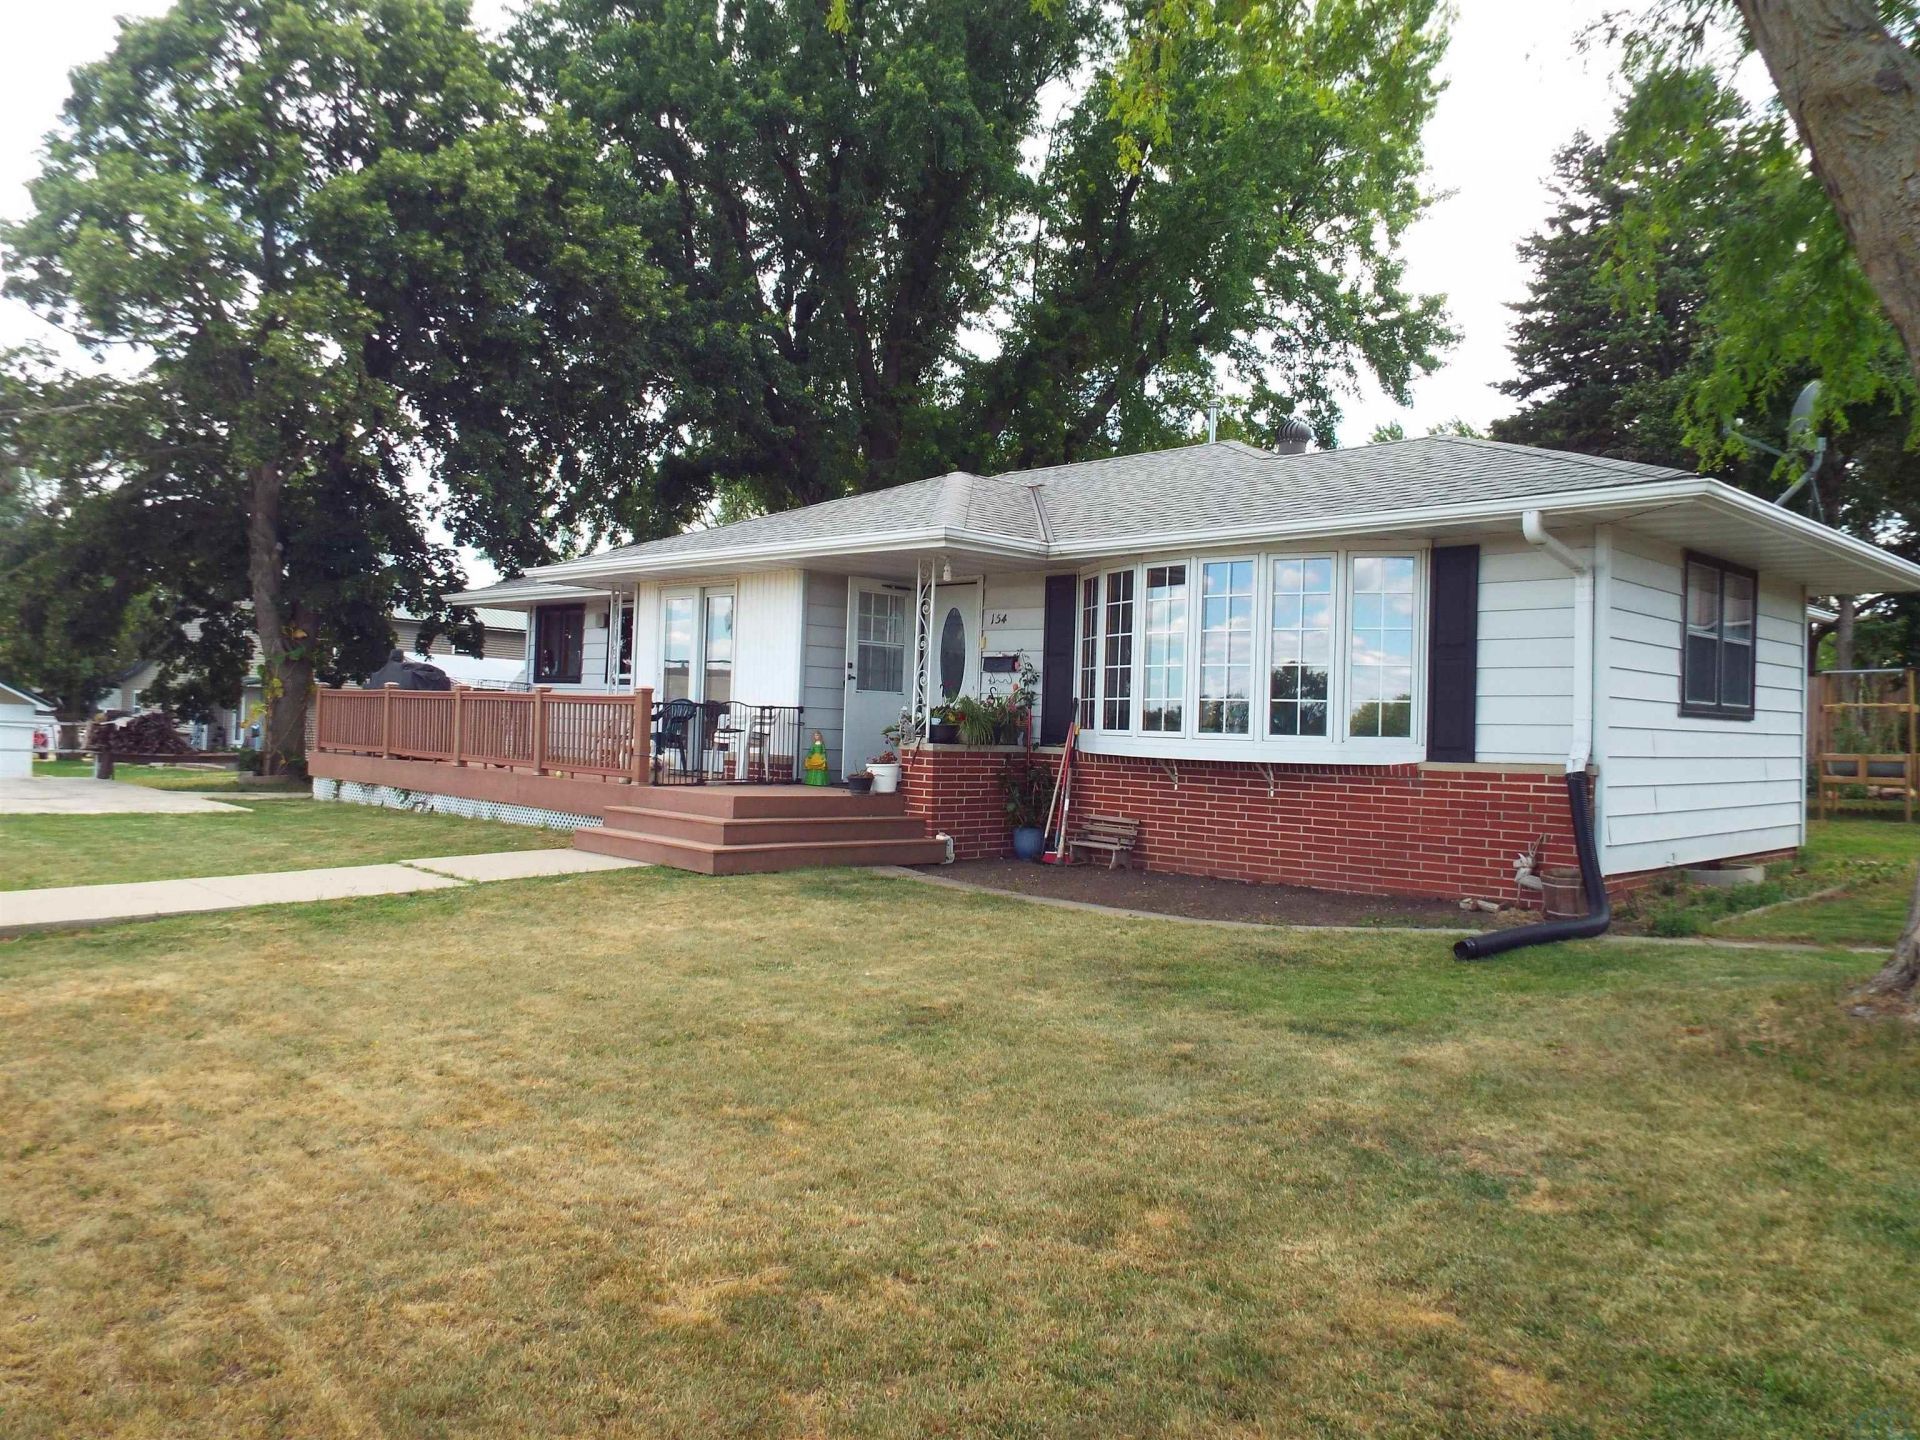
This unique home has so much to offer!! The upper\main level boasts a spacious living room with a great view of the river and occasional wild life to the east. You can also enjoy the sunrise with a cup of coffee on the large patio. Laundry is on the main floor for your convenience. The lower level has a large family room, bar area, 3\4 bath, & entrance to the garage. Large backyard has a play set & two storage sheds that remain with the property. Check it out to see if this is the home for you..
Property Features
Property Type: Residential - Single Family
Basement: Full
Cooling: Central
Fuel Type: Natural Gas
Garage: 2
Garage: Detached
Heating: Forced Air
Home Style: Ranch
Lot Size: 0.21 Acres
Roof Type: Shingle
Taxes: $2,612
Year Built: 1956
Feature Descriptions
3/4 Bath: Includes a shower.
Basement Rooms: 3/4 Bath, Family, Other
Bedroom: Carpet, 2 windows, closet.
Bedroom: Carpet, 2 windows, closet.
Days on Site: 102
Driveway: Concrete
Exterior: Vinyl
Family: Kitchen/bar area in family room.
Full Bath: Includes a tub/shower. Vanity sink.
Includes: Washer, dryer, refrigerator, stove, microwave, dishwasher. No warranties or guarantees on appliances. Door Bell does not work. Trash compactor does NOT work. Sheds in backyard stay. Also, play equipment stays.
Kitchen: Laminate. Sliding door. Area for a small table.
Living: Laminate. Built-in cabinet. Big picture window. Coat closet.
Main Level Rooms: Bedroom, Full Bath, Kitchen, Laundry, Living
Other: Nonconforming bedroom
Parcel: 260011906020
Rental: No
Sewer: City
SQFT Below Finished: 1260
SQFT Below Total: 1300
SQFT Below Unfinished: 40
SQFT Main: 1300
SQFT Total Above Grade: 1300
Water: City
Water Softner: Owned
Local Schools
High School: Sheldon
Middle School: Sheldon
Elementary School: Sheldon
Listed By / Shown By
Listed By
Agency Name: Klaassen Realty - Sibley
Agency Phone: 712-754-3500
Shown By
Agent Name: Sheryl Ford
Agent Phone: (712) 212-4576
Agency Title: United Real Estate Solutions

Estimate Your Payment
Estimated Payment
$ 1,383.84 per month $1,110.78 Principal & Interest $217.67 Property Tax $55.39 Homeowner's InsuranceChange Payment Information
Privacy Policy / DMCA Notice / ADA Accessibility


This site is hosted, designed and copyright
© 1994 - 2026 by
Delta Media Group, Inc. -- Patent Pending --
Agency License Information: United Real Estate Solutions is licensed in Iowa, Nebraska & South Dakota.
154 1st Ave. | MLS# 833555
This single family home located at 154 1st Ave., Ashton, IA 51232 is currently listed for sale with an asking price of $189,900. This property was built in 1956 and has 2 bedrooms with 2560 sq. ft. Search Ashton real estate on sherylford.unitedrealestatesolutions.com today.