Sheryl Ford

BEDS5
BATHS3
SQUARE FEET3,044
MLS#834035
STATUSActive
PROPERTY TYPEResidential - Single Family
Property Description
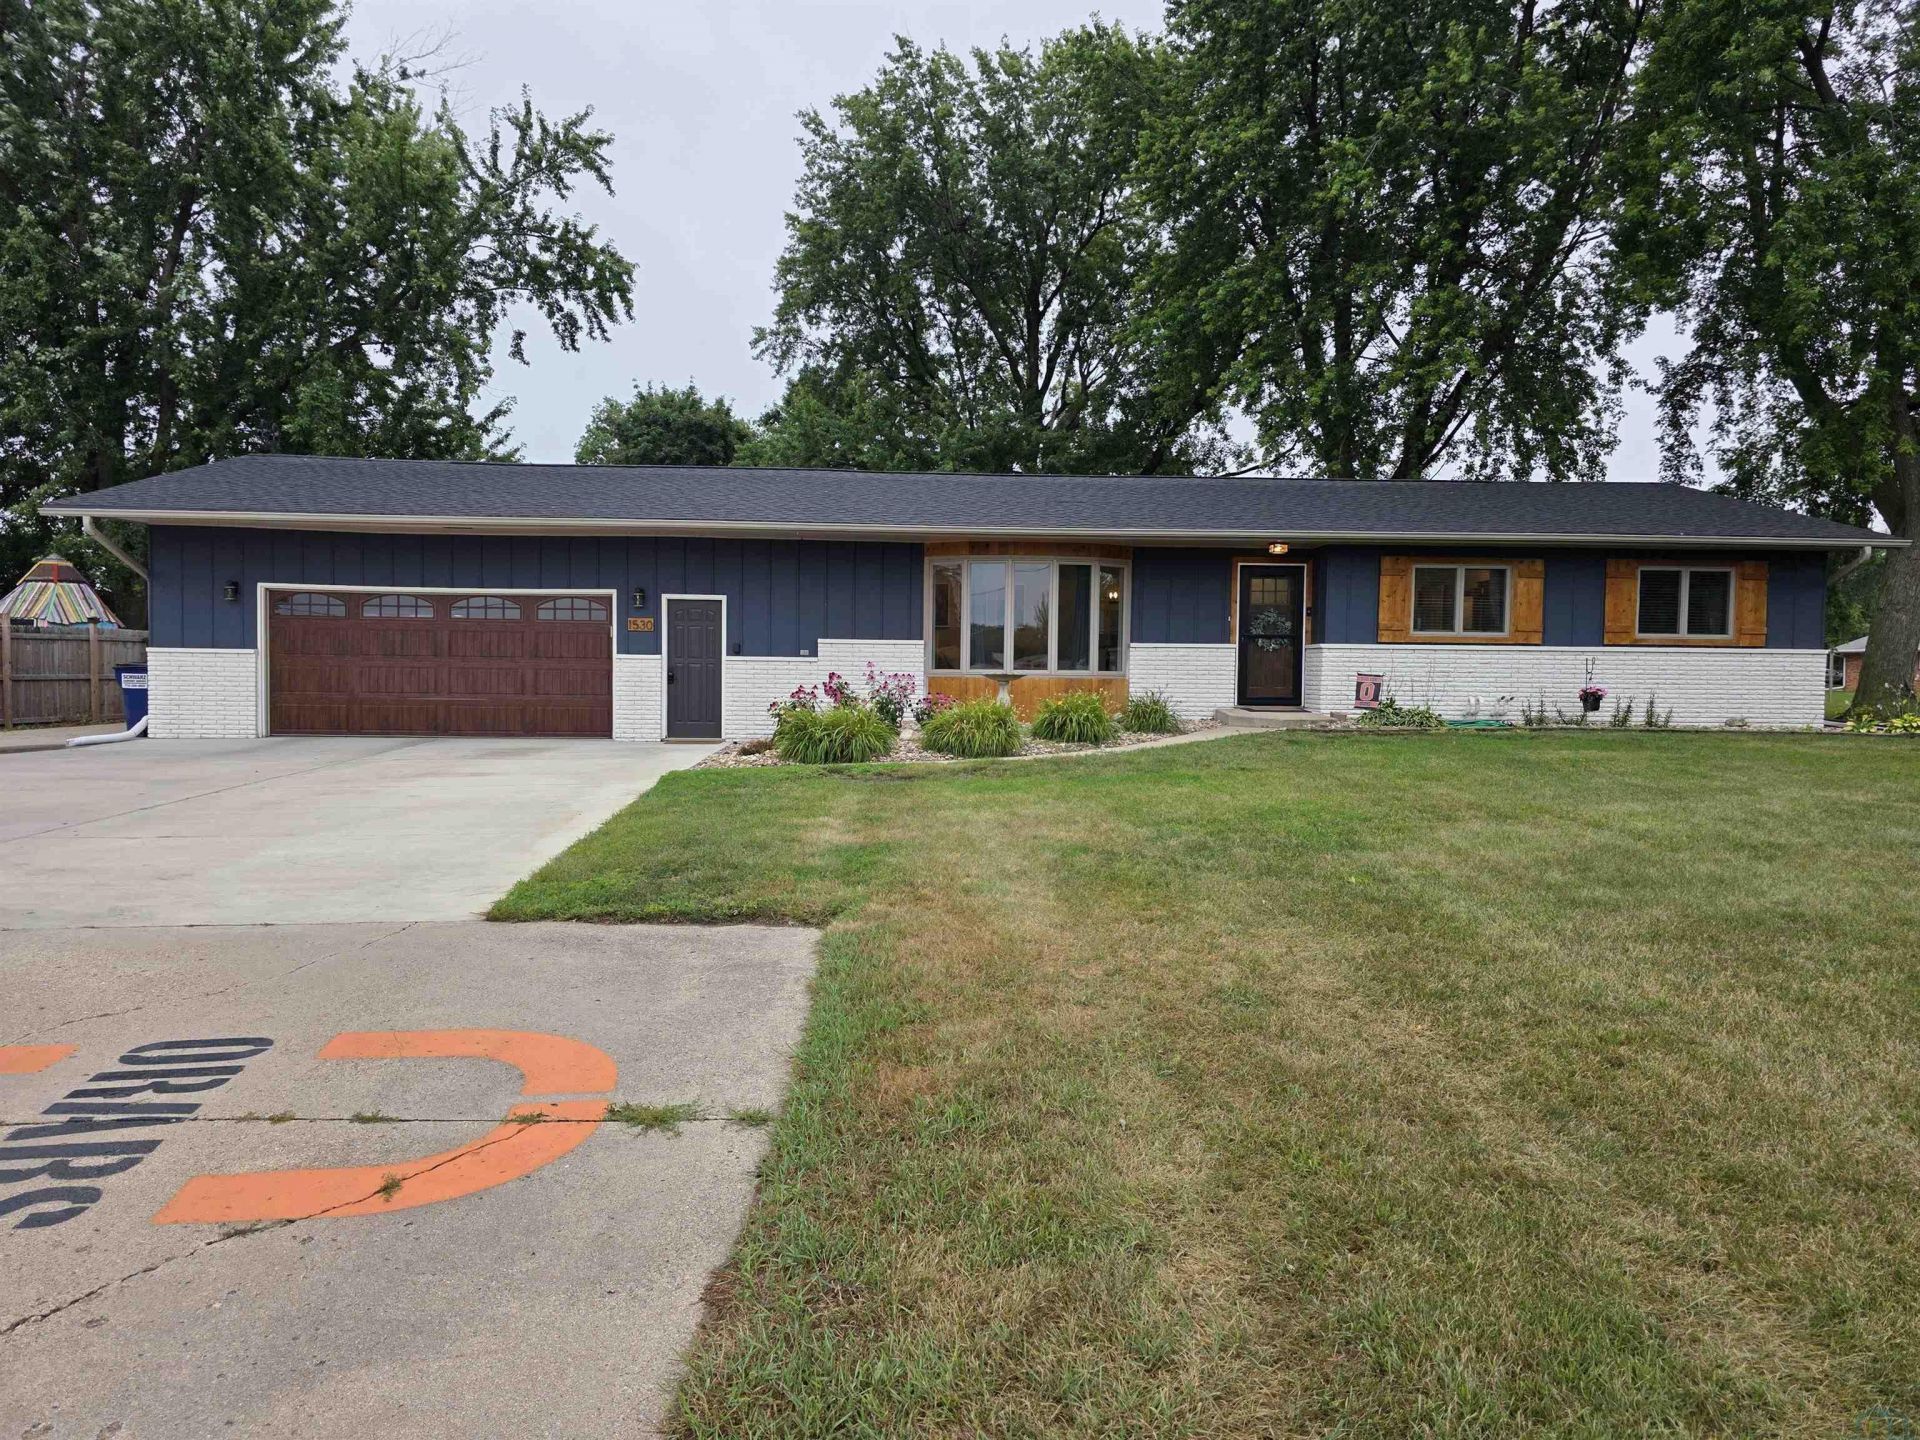
This spacious ranch home is tucked away with bushes outlining the front yard and a fenced-in, expansive, backyard that provides plenty of privacy and peacefulness. Easy to access Hwy 18 to get to work, school, or shopping. If you are looking for bedrooms this one has five!! Three of them are conveniently located on the main, along with a half bath, a full bath with a tub\shower, and the laundry. The living room is large and in the front of the home with the spacious kitchen and dining room to the back. The finished basement has a family room, with LVP flooring in 2024, two bedrooms with egress windows, and LVP flooring also in 2024, a full bathroom, a storage room, and a mechanical room. The A\C unit is new within the last six years, the R\O system was new in 2019, water softener in 2022, and the home has an instant hot water heater. For the exterior, in addition to the fence, we have a 2-stall, attached, garage with an electric heater, extra parking on the driveway to the east, a large deck, a sandbox in the SW corner, and a swing set that is negotiable. The windows have been replaced within the last 10 years, the shingles were new in 2024, and the siding is Masonite, board and batten, and brick. You dont want to miss out on this spacious ranch!! AVERAGE ELECTRIC\GAS: $186..
Property Features
Property Type: Residential - Single Family
Basement: Finished, Full
Cooling: Central
Fenced: Yes
Fuel Type: Natural Gas
Garage: 2 car attached
Garage: Attached, Double
Heating: Forced Air
Home Style: Ranch
Lot Size: 0.59 Acres
Roof Type: Shingle
Taxes: $4,033
Year Built: 1966
Feature Descriptions
Basement Rooms: Bedroom, Family, Full Bath, Other
Bedroom: Bedroom #5, LVP floor, egress window, recessed lights
Bedroom: Bedroom #4, LVP floor, egress window, recessed lights
Bedroom: Bedroom #3, carpet
Bedroom: Master Bedroom, LVP flooring
Bedroom: Bedroom #2, hardwood floor
Days on Site: 24
Dining: Hardwood floor, recessed lights
Driveway: Concrete
Exterior: Brick, Hardboard, Other-See Comments
Includes: Refrigerator, Electric stove, dishwasher, microwave, disposal, hanging storage in garage, workbench & shelving, electric heater Negotiable: Swing set
Kitchen: Ceramic tile floor, recessed lights
Laundry: Ceramic tile floor, electric dryer hook-up
Living: Carpet, crown molding, bow picture window
Lot: Fenced Yard
Main Level Rooms: Bedroom, Dining, Full Bath, Kitchen, Laundry, Living
Parcel: 0048530000
Rental: No
Sewer: City
SQFT Below Finished: 1279
SQFT Below Total: 1765
SQFT Below Unfinished: 486
SQFT Main: 1765
SQFT Total Above Grade: 1765
Water: City
Water Softner: Owned
Local Schools
High School: Sheldon
Middle School: Sheldon
Elementary School: Sheldon
Listed By / Shown By
Listed By
Agency Name: Northwest Realty
Agency Phone: 712-441-2229
Shown By
Agent Name: Sheryl Ford
Agent Phone: (712) 212-4576
Agency Title: United Real Estate Solutions

Estimate Your Payment
Estimated Payment
$ 2,295.06 per month $1,865.93 Principal & Interest $336.08 Property Tax $93.04 Homeowner's InsuranceChange Payment Information
Privacy Policy / DMCA Notice / ADA Accessibility


This site is hosted, designed and copyright
© 1994 - 2026 by
Delta Media Group, Inc. -- Patent Pending --
Agency License Information: United Real Estate Solutions is licensed in Iowa, Nebraska & South Dakota.
1530 E Park St. | MLS# 834035
This single family home located at 1530 E Park St., Sheldon, IA 51201 is currently listed for sale with an asking price of $319,000. This property was built in 1966 and has 5 bedrooms with 3044 sq. ft. Search Sheldon real estate on sherylford.unitedrealestatesolutions.com today.