Sheryl Ford

BEDS3
BATHS2
SQUARE FEET2,426
MLS#834876
STATUSActive
PROPERTY TYPEResidential - Condominium
Property Description
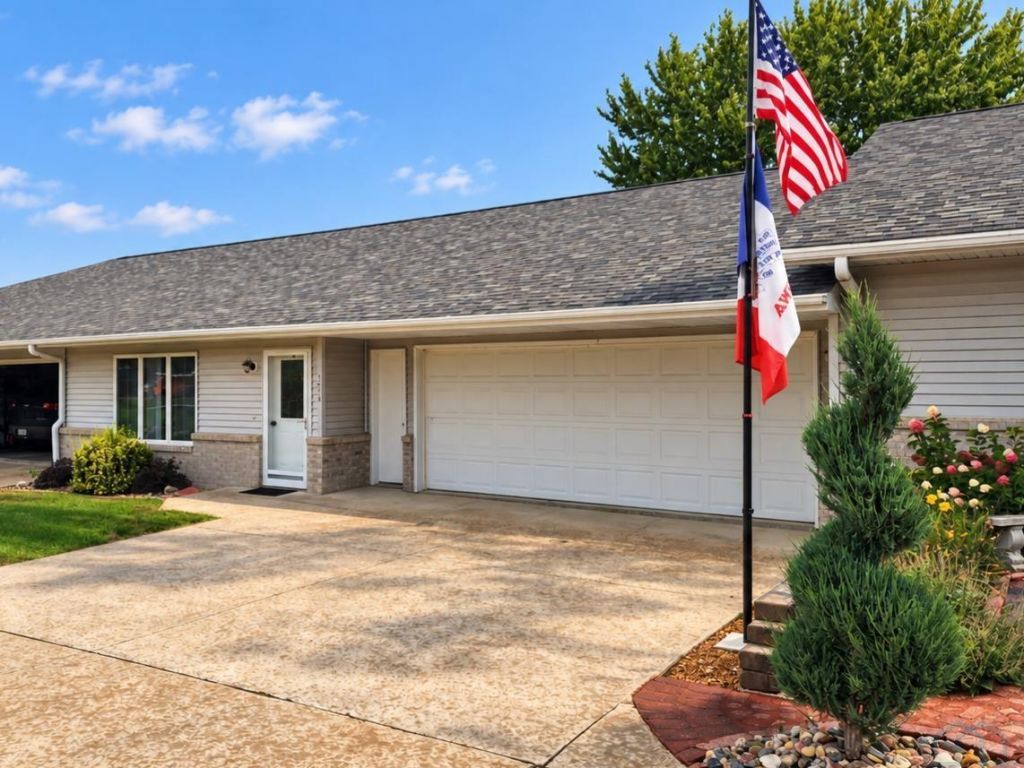
**Move~in ready and easy to love!!** This beautifully maintained 3~bedroom, 2~bath condo offers comfortable, low~maintenance living with an impressive **1,213 square feet on each level**. Step inside to an open and welcoming floor plan highlighted by a **vaulted ceiling** that gives the main living area a bright, spacious feel. Built in 2003, this home features **zero~entry access**, making everyday living convenient and accessible. With three bedrooms, two bathrooms, generous living spaces and **an abundance of storage throughout**, theres plenty of room to settle in and make it your own. Enjoy the benefits of an **HOA that takes care of lawn mowing and snow removal**, giving you more time to enjoy your home and less time worrying about outdoor maintenance. If youve been looking for a home that combines **space, convenience, storage and easy living**, this condo checks all the boxes. Its truly **move~in ready?just bring your belongings and start enjoying your new home!!**..
Property Features
Property Type: Residential - Condominium
Basement: Finished, Full
Cooling: Central
Fuel Type: Natural Gas
Garage: 2 car attached
Garage: Attached
Heating: Forced Air
Home Style: Ranch
Lot Size: 0.15 Acres
Roof Type: Shingle
Taxes: $3,179
Year Built: 2003
Feature Descriptions
3/4 Bath: Tile flooring, wall heater
Basement Rooms: 3/4 Bath, Bedroom, Family
Bedroom: Carpet, large closet
Bedroom: Carpet, large closet
Dining: Vinyl flooring, open to kitchen and dining room
Driveway: Concrete
Exterior: Vinyl
Family: Carpet, spacious room
Full Bath: Vinyl, storage, ample vanity
HOA Fee: 75/Monthly
Includes: Kitchen appliances, washer and dryer, water softener
Kitchen: Vinyl flooring, lots of cupboards, back door exit to deck
Living: Vaulted ceiling, carpet, ceiling fan, open concept
Main Level Rooms: Dining, Full Bath, Kitchen, Laundry, Living, Master, Other
Master: Carpet, walk-in closet with 2 doors, ceiling fan
Parcel: 0427276021
Rental: No
Sewer: City
SQFT Below Finished: 1213
SQFT Below Total: 1213
SQFT Main: 1213
SQFT Total Above Grade: 1213
Water: City
Water Softner: Owned
Zoning: R
Local Schools
High School: Boyden Hull
Middle School: Boyden Hull
Elementary School: Boyden Hull
Listed By / Shown By
Listed By
Agency Name: 712 Realty
Agency Phone: 712-578-9621
Shown By
Agent Name: Sheryl Ford
Agent Phone: (712) 212-4576
Agency Title: United Real Estate Solutions

Estimate Your Payment
Estimated Payment
$ 1,738.75 per month $1,403.84 Principal & Interest $264.92 Property Tax $70.00 Homeowner's InsuranceChange Payment Information
Privacy Policy / DMCA Notice / ADA Accessibility


This site is hosted, designed and copyright
© 1994 - 2026 by
Delta Media Group, Inc. -- Patent Pending --
Agency License Information: United Real Estate Solutions is licensed in Iowa, Nebraska & South Dakota.
1513 Division St. | MLS# 834876
This condo located at 1513 Division St., Hull, IA 51239 is currently listed for sale with an asking price of $240,000. This property was built in 2003 and has 3 bedrooms with 2426 sq. ft. Search Hull real estate on sherylford.unitedrealestatesolutions.com today.