Sheryl Ford

BEDS2
BATHS2
SQUARE FEET1,951
MLS#834029
STATUSActive
PROPERTY TYPEResidential - Townhouse
Property Description
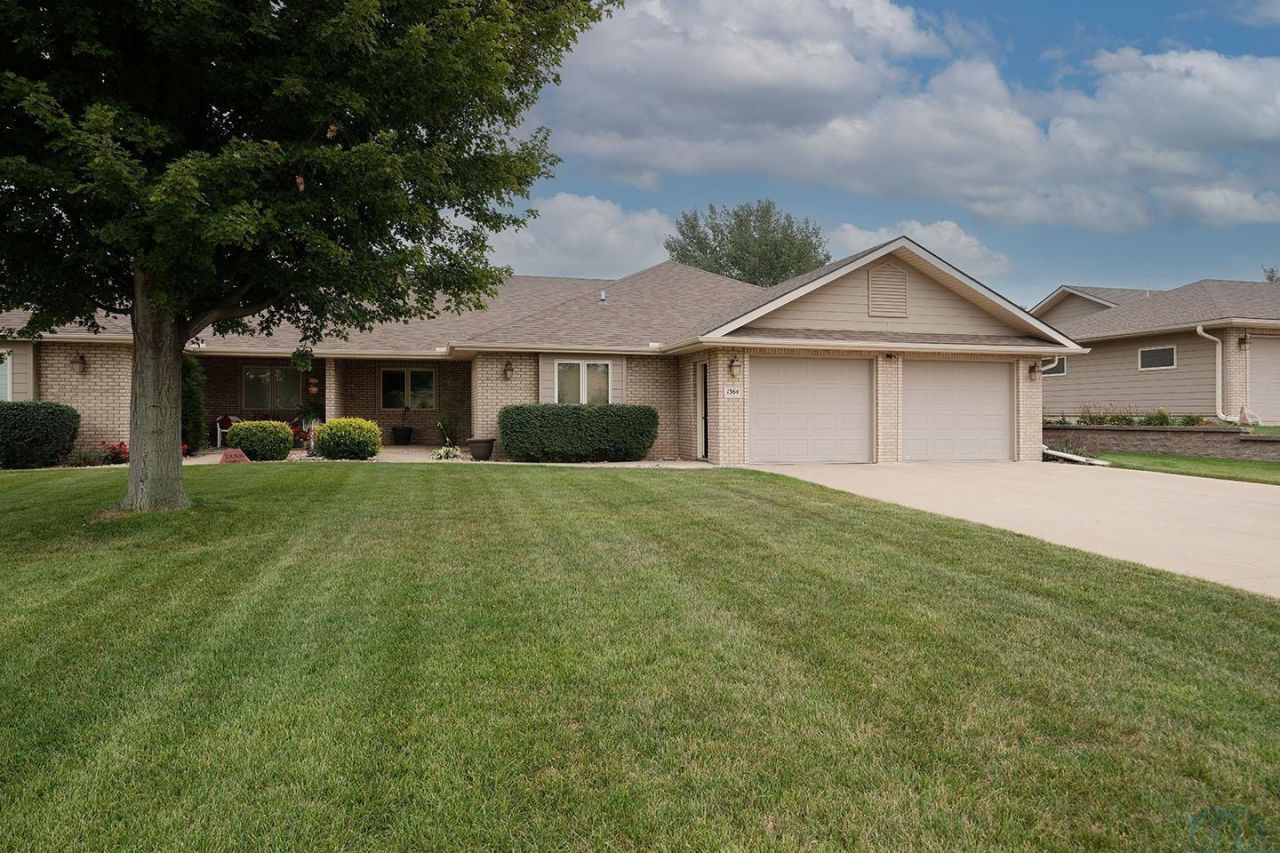
Are you ready to simplify your lifestyle? This meticulously maintained, high~quality condo offers the perfect blend of comfort, convenience, and low~maintenance living. The spacious main floor features an open~concept layout with abundant natural light, a welcoming living area, and a beautiful four~season room to enjoy year~round. Large kitchen with solid oak cabinetry, tons of storage and a center island for a great place to host!! The primary suite includes a full private bath with a skylight, creating a bright and relaxing retreat. A generous main~floor laundry room offers plenty of storage, while the versatile den\office can easily serve as a guest bedroom or hobby space. The unfinished basement provides the potential for additional bedrooms, bathroom and family room to fit your needs. Thoughtful details such as crown moulding, quality finishes, and included appliances make this home truly move~in ready. If youre looking to downsize without sacrificing quality, this exceptional condo is ready to welcome you home!!!
Property Features
Property Type: Residential - Townhouse
Basement: Full, Unfinished
Cooling: Central
Fuel Type: Natural Gas
Garage: 2 car attached
Garage: Attached
Heating: Forced Air
Home Style: Ranch
Lot Size: 1.44 Acres
Roof Type: Shingle
Taxes: $5,626
Year Built: 2003
Feature Descriptions
3/4 Bath: Off garage, spacious and near laundry room.
Amenities: Brick Accent, Crown Molding, Eat-in Kitchen, Garage Door Opener, Lawn Sprinkler System, Main Floor Laundry, Master Bath, Master WI Closet, Smoke Detector, Kitchen Island, Exterior Lighting
Bedroom: Den/Office/Guest room. Carpet.
Days on Site: 24
Den: 4 seasons room
Dining: Open, carpet.
Driveway: Concrete
Exterior: Cement - Hardy Board
Full Bath: Jet tub, ceramic tile, onyx tops, skylight.
Includes: Kitchen appliances, basement appliances, entry table & mirror, barstools, armour in basement. Negotiable: Piano, hutch, deep freezer.
Kitchen: Oak cabinets, under cabinet lighting, roll out drawers.
Laundry: Spacious, great closet storage, deep freezer negotiable.
Living: Vaulted, large window, carpet, crown moulding.
Lot: Landscaping, Lawn Sprinkler System, Level Lot, Trees
Main Level Rooms: 3/4 Bath, Bedroom, Den, Dining, Full Bath, Kitchen, Laundry, Living, Master
Master: Spacious, crown moulding, carpet.
Parcel: 1609179015
Rental: No
Sewer: City
SQFT Below Total: 1951
SQFT Below Unfinished: 1951
SQFT Main: 1951
SQFT Total Above Grade: 1951
Water: City
Water Softner: Rented
Zoning: PUD
Local Schools
High School: Sioux Center
Middle School: Sioux Center
Elementary School: Sioux Center
Listed By / Shown By
Listed By
Agency Name: Century 21 Signature RE
Agency Phone: 712-722-5150
Shown By
Agent Name: Sheryl Ford
Agent Phone: (712) 212-4576
Agency Title: United Real Estate Solutions

Estimate Your Payment
Estimated Payment
$ 3,262.98 per month $2,661.44 Principal & Interest $468.83 Property Tax $132.71 Homeowner's InsuranceChange Payment Information
Privacy Policy / DMCA Notice / ADA Accessibility


This site is hosted, designed and copyright
© 1994 - 2026 by
Delta Media Group, Inc. -- Patent Pending --
Agency License Information: United Real Estate Solutions is licensed in Iowa, Nebraska & South Dakota.
1364 7th Avenue Se | MLS# 834029
This townhouse located at 1364 7th Avenue Se, Sioux Center, IA 51250 is currently listed for sale with an asking price of $455,000. This property was built in 2003 and has 2 bedrooms with 1951 sq. ft. Search Sioux Center real estate on sherylford.unitedrealestatesolutions.com today.