Sheryl Ford

BEDS3
BATHS2
SQUARE FEET2,154
MLS#833151
STATUSActive
PROPERTY TYPEResidential - Single Family
Property Description
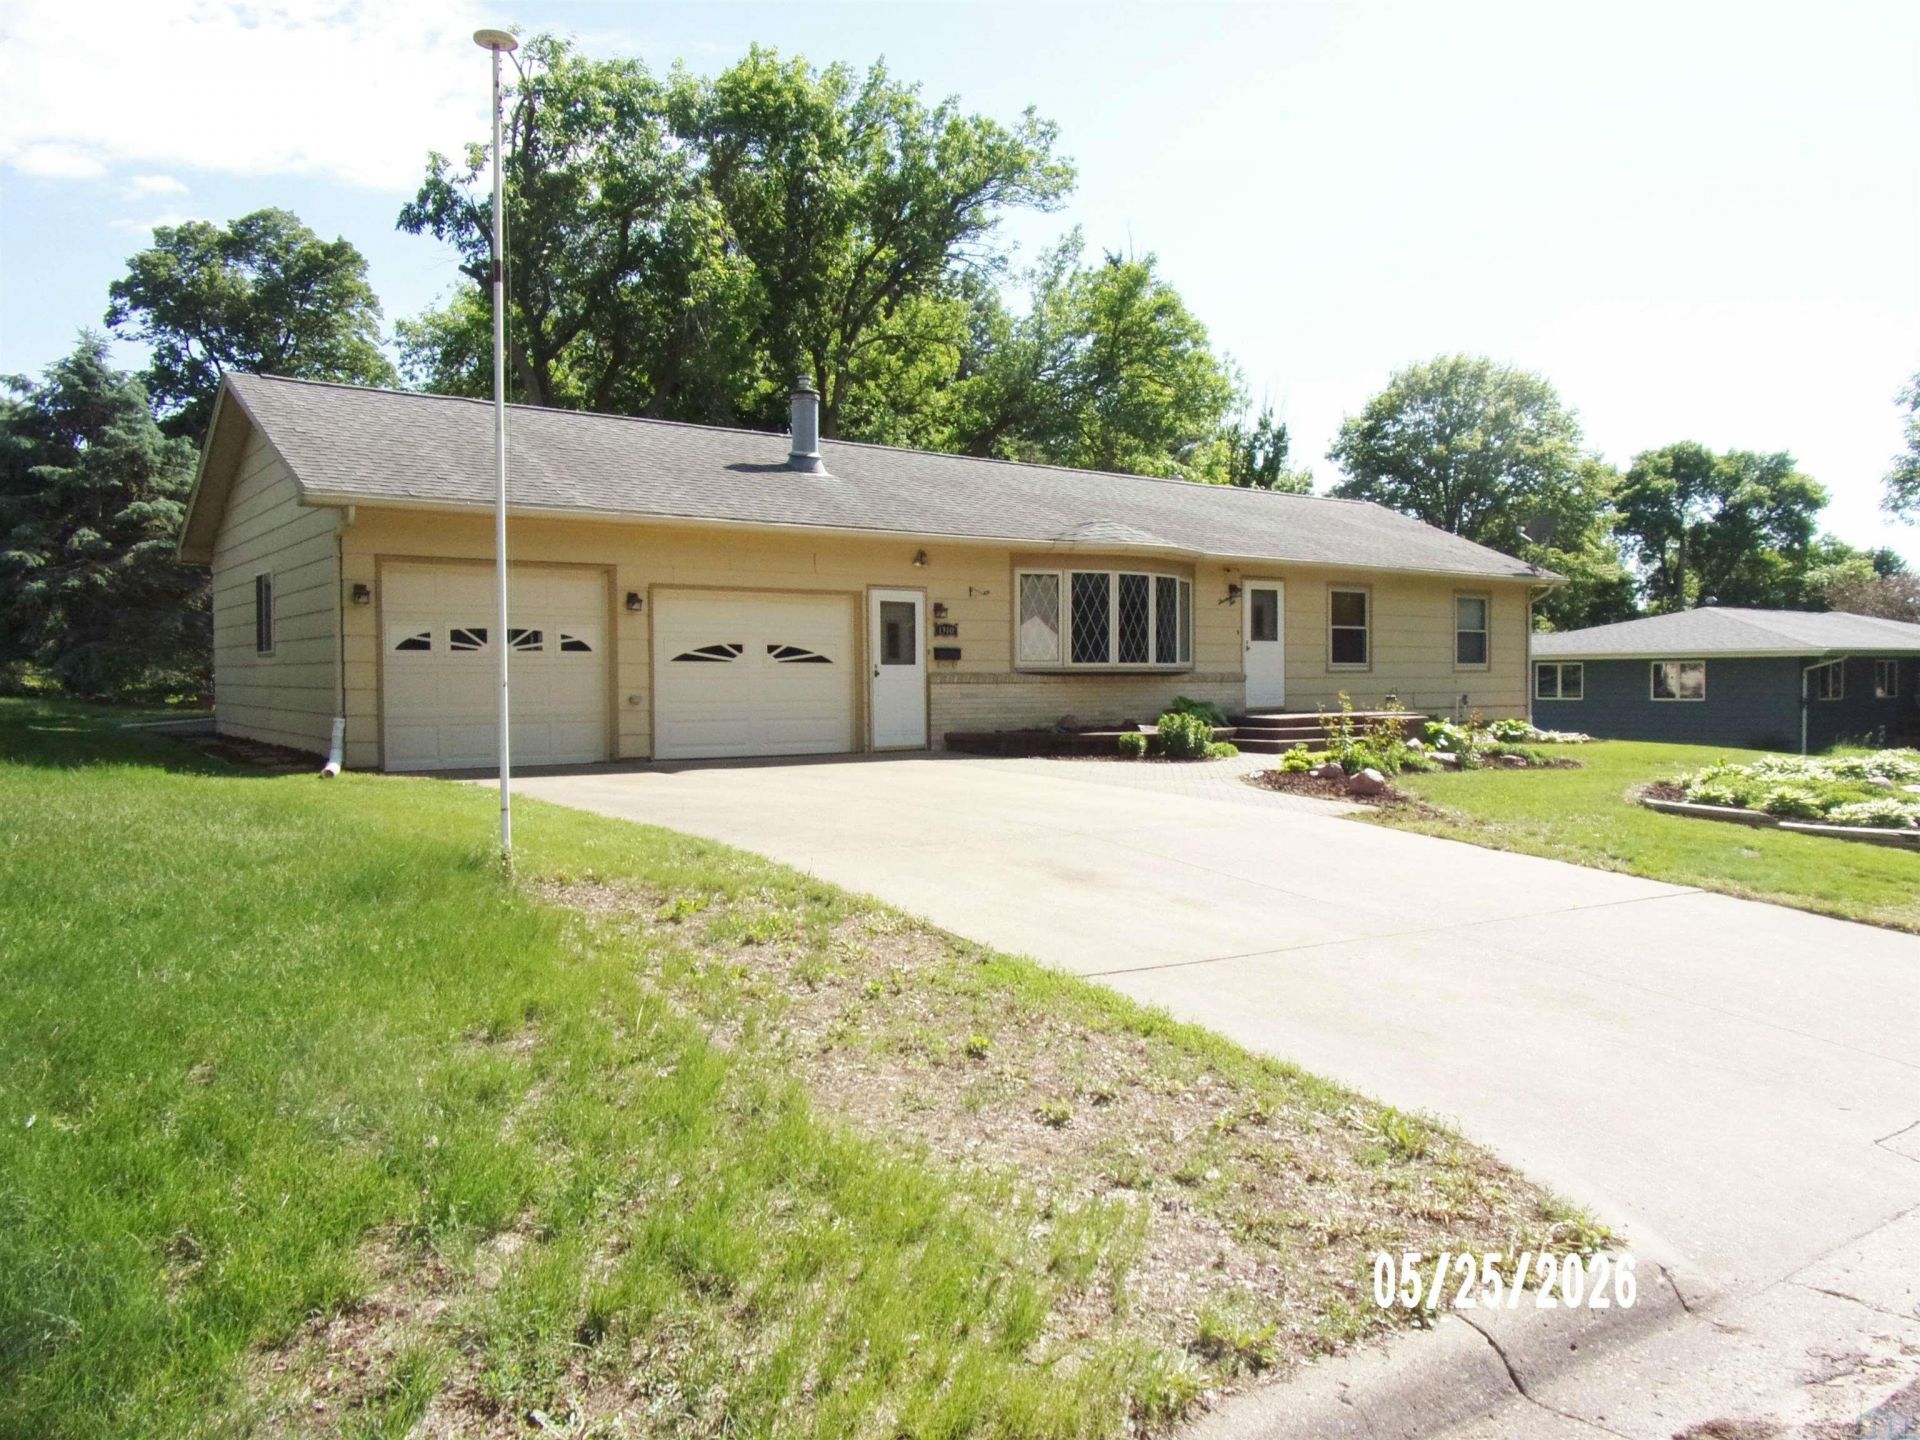
Move in ready ranch home located on a quiet street. Main floor has kitchen with adjoining dining area, spacious family room (16 x 24), enclosed 3 season porch (320 sf), 3 bedrooms, full bathroom, and living room with gas fireplace. Lower level has a complete kitchen, 3/4 bathroom, laundry room, and a very spacious rec room. Home also has a two stall attached garage with one taller door for larger vehicles. Garage floor is coated and backyard has a storage shed. This home has some unique features like a second full kitchen, paving walkway to the front door, large bow window in the living room, one larger garage door, and coated garage floor..
Property Features
Property Type: Residential - Single Family
Basement: Partially Finished
Cooling: Central
Fireplaces: 1
Fuel Type: Natural Gas
Garage: 2 car attached
Garage: Attached
Heating: Forced Air
Home Style: Ranch
Lot Size: 0.19 Acres
Roof Type: Shingle
Taxes: $3,150
Year Built: 1962
Feature Descriptions
Amenities: 3 Season Porch, Eat-in Kitchen, Fireplace, Garage Door Opener, Oversized Garage, Storage Shed
Basement Rooms: 3/4 Bath, Family, Kitchen, Laundry, Other
Days on Site: 128
Dining: open to kitchen
Driveway: Concrete
Exterior: Wood Lap
Family: FR 1, Large family room open to dining room
Includes: STOVE, REFRIGERATOR, HOOD FAN, CEILING FANS, WATER SOFTENER, ELECTRIC GARAGE DOOR OPENERS, WASHER AND DRYER.
Kitchen: Kitchen #1, open to dining area
Living: Has gas fireplace and bow window
Lot: Landscaping, Trees
Main Level Rooms: Bedroom, Dining, Family, Full Bath, Kitchen, Living, Other
Other: Enclosed porch/3 seasons room
Parcel: 19167-13-35-406-002
Rental: No
Sewer: City
SQFT Below Finished: 600
SQFT Below Total: 1554
SQFT Below Unfinished: 954
SQFT Main: 1554
SQFT Total Above Grade: 1554
Water: City
Water Softner: Included
Local Schools
High School: West Sioux
Middle School: West Sioux
Elementary School: West Sioux
Listed By / Shown By
Listed By
Agency Name: Janssen Realty
Agency Phone: 712-551-4675
Shown By
Agent Name: Sheryl Ford
Agent Phone: (712) 212-4576
Agency Title: United Real Estate Solutions

Estimate Your Payment
Estimated Payment
$ 1,733.26 per month $1,400.91 Principal & Interest $262.50 Property Tax $69.85 Homeowner's InsuranceChange Payment Information
Privacy Policy / DMCA Notice / ADA Accessibility


This site is hosted, designed and copyright
© 1994 - 2026 by
Delta Media Group, Inc. -- Patent Pending --
Agency License Information: United Real Estate Solutions is licensed in Iowa, Nebraska & South Dakota.
1310 15th St | MLS# 833151
This single family home located at 1310 15th St, Hawarden, IA 51023 is currently listed for sale with an asking price of $239,500. This property was built in 1962 and has 3 bedrooms with 2154 sq. ft. Search Hawarden real estate on sherylford.unitedrealestatesolutions.com today.