Sheryl Ford

BEDS7
BATHS6
SQUARE FEET8,073
MLS#833145
STATUSActive
PROPERTY TYPEResidential - Single Family
Property Description
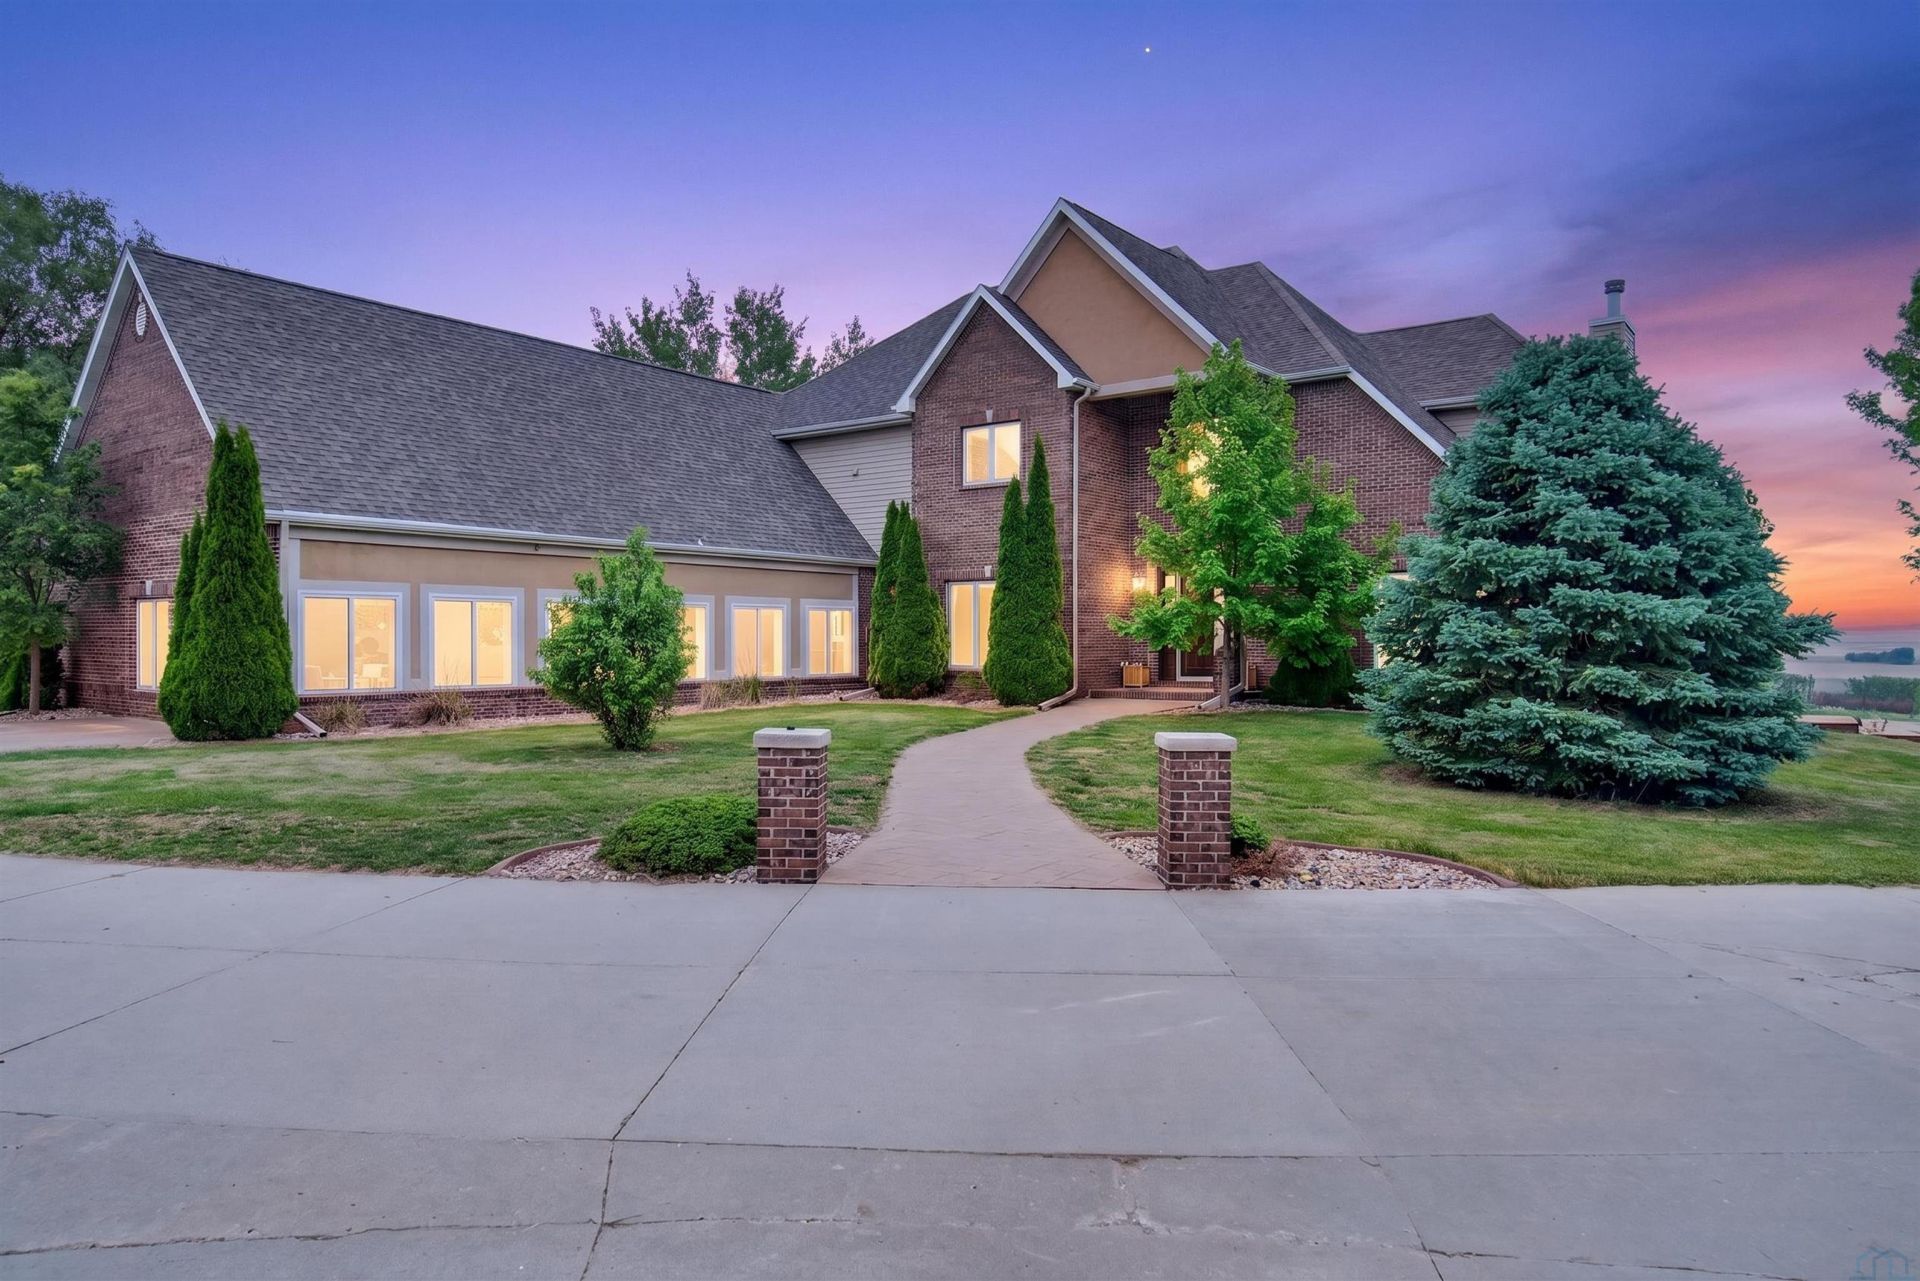
Experience the blend of luxury, comfort, and efficiency with this extraordinary estate nestled on approximately 8 peaceful and secluded acres. This impressive two-story home was thoughtfully designed for both everyday living and unforgettable entertaining. The primary suite features an ensuite bathroom complete with a Jacuzzi tub, oversized walk-in closet, and private patio doors leading to a massive deck that stretches the full width of the home, offering breathtaking views. One of the propertys most remarkable highlights is the 53x26 heated indoor swimming pool, featuring a copper ionization sanitization system and a convenient half bath/changing room, creating a private year-round oasis right at home. There are 4 separate geothermal systems serving the property with a dedicated systems for the main level & basement, 2nd story, and 2 independent systems for the pool area, 1 for A/C and 1 for pool heating, providing exceptional comfort with significantly reduced utility costs. Inside, youll find spacious bedrooms and bathrooms throughout, enhanced by an airy open-concept design and soaring 9-foot ceilings. The grand 15x11 entryway welcomes guests with striking 18-foot ceilings and elegant slate flooring, flowing seamlessly into the inviting eat-in kitchen outfitted with Kenmore Elite appliances. The kitchen overlooks the living and dining areas, creating the ideal setting for gatherings both large and small. Upstairs, a generous 30x13 landing offers versatile bonus space currently used as a cozy gathering area, conveniently situated near four bedrooms and two full Jack/Jill bathrooms. Dual staircases provide easy access to the second level and add to the homes thoughtful design. The walkout basement is finished with a theatre room, 2 bedrooms, full bath and a multiuse room as well. Outside you will find cherry, apple, mulberry trees, and grape and gooseberry plants. This truly is a must see home! https://listings.captureinfluence.com/sites/rzqkjkkj/unbranded
Property Features
Property Type: Residential - Single Family
Basement: Finished, Full, Walkout
Cooling: Other-See Comments, Geo Thermo
Fireplaces: 1
Fuel Type: Electric
Garage: 3 car attached
Garage: Attached, Multiple
Heating: Other-See Comments, Geo Thermo
Home Style: 2 Story
Lot Size: 7.89 Acres
Roof Type: Shingle
Taxes: $7,602
Year Built: 2007
Feature Descriptions
Amenities: Brick Accent, Crown Molding, Deck, Eat-in Kitchen, Fireplace, Foyer, French Doors, Garage Door Opener, Hardwood Floors, Lawn Sprinkler System, Main Floor Laundry, Master Bath, Master WI Closet, Oversized Garage, Patio, Pool-In Ground, Storage Shed, Walk-out, Whirlpool
Basement Rooms: Bedroom, Family, Full Bath, Other
Bedroom: Carpet, CF DBL Closet, Jack & Jill Full Bathroom 9x9
Bedroom: Carpet, CF, 2DBL Closets, Jack & Jill Full Bathroom 9x9
Bedroom: DBL Closet, Carpet CF, Bunkbeds
Bedroom: Carpet, CF, Connected to Full Bathroom
Days on Site: 129
Den: CF & Carpet, Off Entryway
Dining: Wood Flooring Open to Entry
Driveway: Concrete, Gravel, Other-See Comments
Exterior: Aluminum, Brick, Hardboard, Vinyl
Includes: Kitchen appliances, washer, dryer, pool equipment, theatre room audio and visual equipment, play house, playground and basketball hoop
Kitchen: SS Appliances, Slate Floor, Granite, Eat-In, Pantry in
Living: Carpet, CF, Wood FP, LG Windows, Open to Kitchen
Lot: Garden, Landscaping, Lawn Sprinkler System, Level Lot, Retaining Wall, Trees, Other-See Comments, Acreage
Main Level Rooms: Den, Dining, Kitchen, Living, Master
Master: Carpet, W/O to deck, Crown Molding, CF, 14 x 9 MB, WIC 12x9
Parcel: 854312376005
Rental: No
Second Floor Rooms: Bedroom
Sewer: Septic
SQFT Below Finished: 2681
SQFT Below Total: 2681
SQFT Below Unfinished: 100
SQFT Main: 2681
SQFT Total Above Grade: 5392
Swimming Pool: Yes
Water: Private Well
Water Softner: Included
Local Schools
High School: Maple Valley
Middle School: Maple Valley
Elementary School: Maple Valley
Listed By / Shown By
Listed By
Agency Name: Keller Williams Siouxland
Agency Phone: 712-226-1900
Shown By
Agent Name: Sheryl Ford
Agent Phone: (712) 212-4576
Agency Title: United Real Estate Solutions

Estimate Your Payment
Estimated Payment
$ 7,382.44 per month $6,428.40 Principal & Interest $633.50 Property Tax $320.54 Homeowner's InsuranceChange Payment Information
Privacy Policy / DMCA Notice / ADA Accessibility


This site is hosted, designed and copyright
© 1994 - 2026 by
Delta Media Group, Inc. -- Patent Pending --
Agency License Information: United Real Estate Solutions is licensed in Iowa, Nebraska & South Dakota.
11978 Quince Avenue | MLS# 833145
This single family home located at 11978 Quince Avenue, Mapleton, IA 51034 is currently listed for sale with an asking price of $1,099,000. This property was built in 2007 and has 7 bedrooms with 8073 sq. ft. Search Mapleton real estate on sherylford.unitedrealestatesolutions.com today.