Sheryl Ford

BEDS5
BATHS2
SQUARE FEET3,024
MLS#833581
STATUSActive
PROPERTY TYPEResidential - Single Family
Property Description
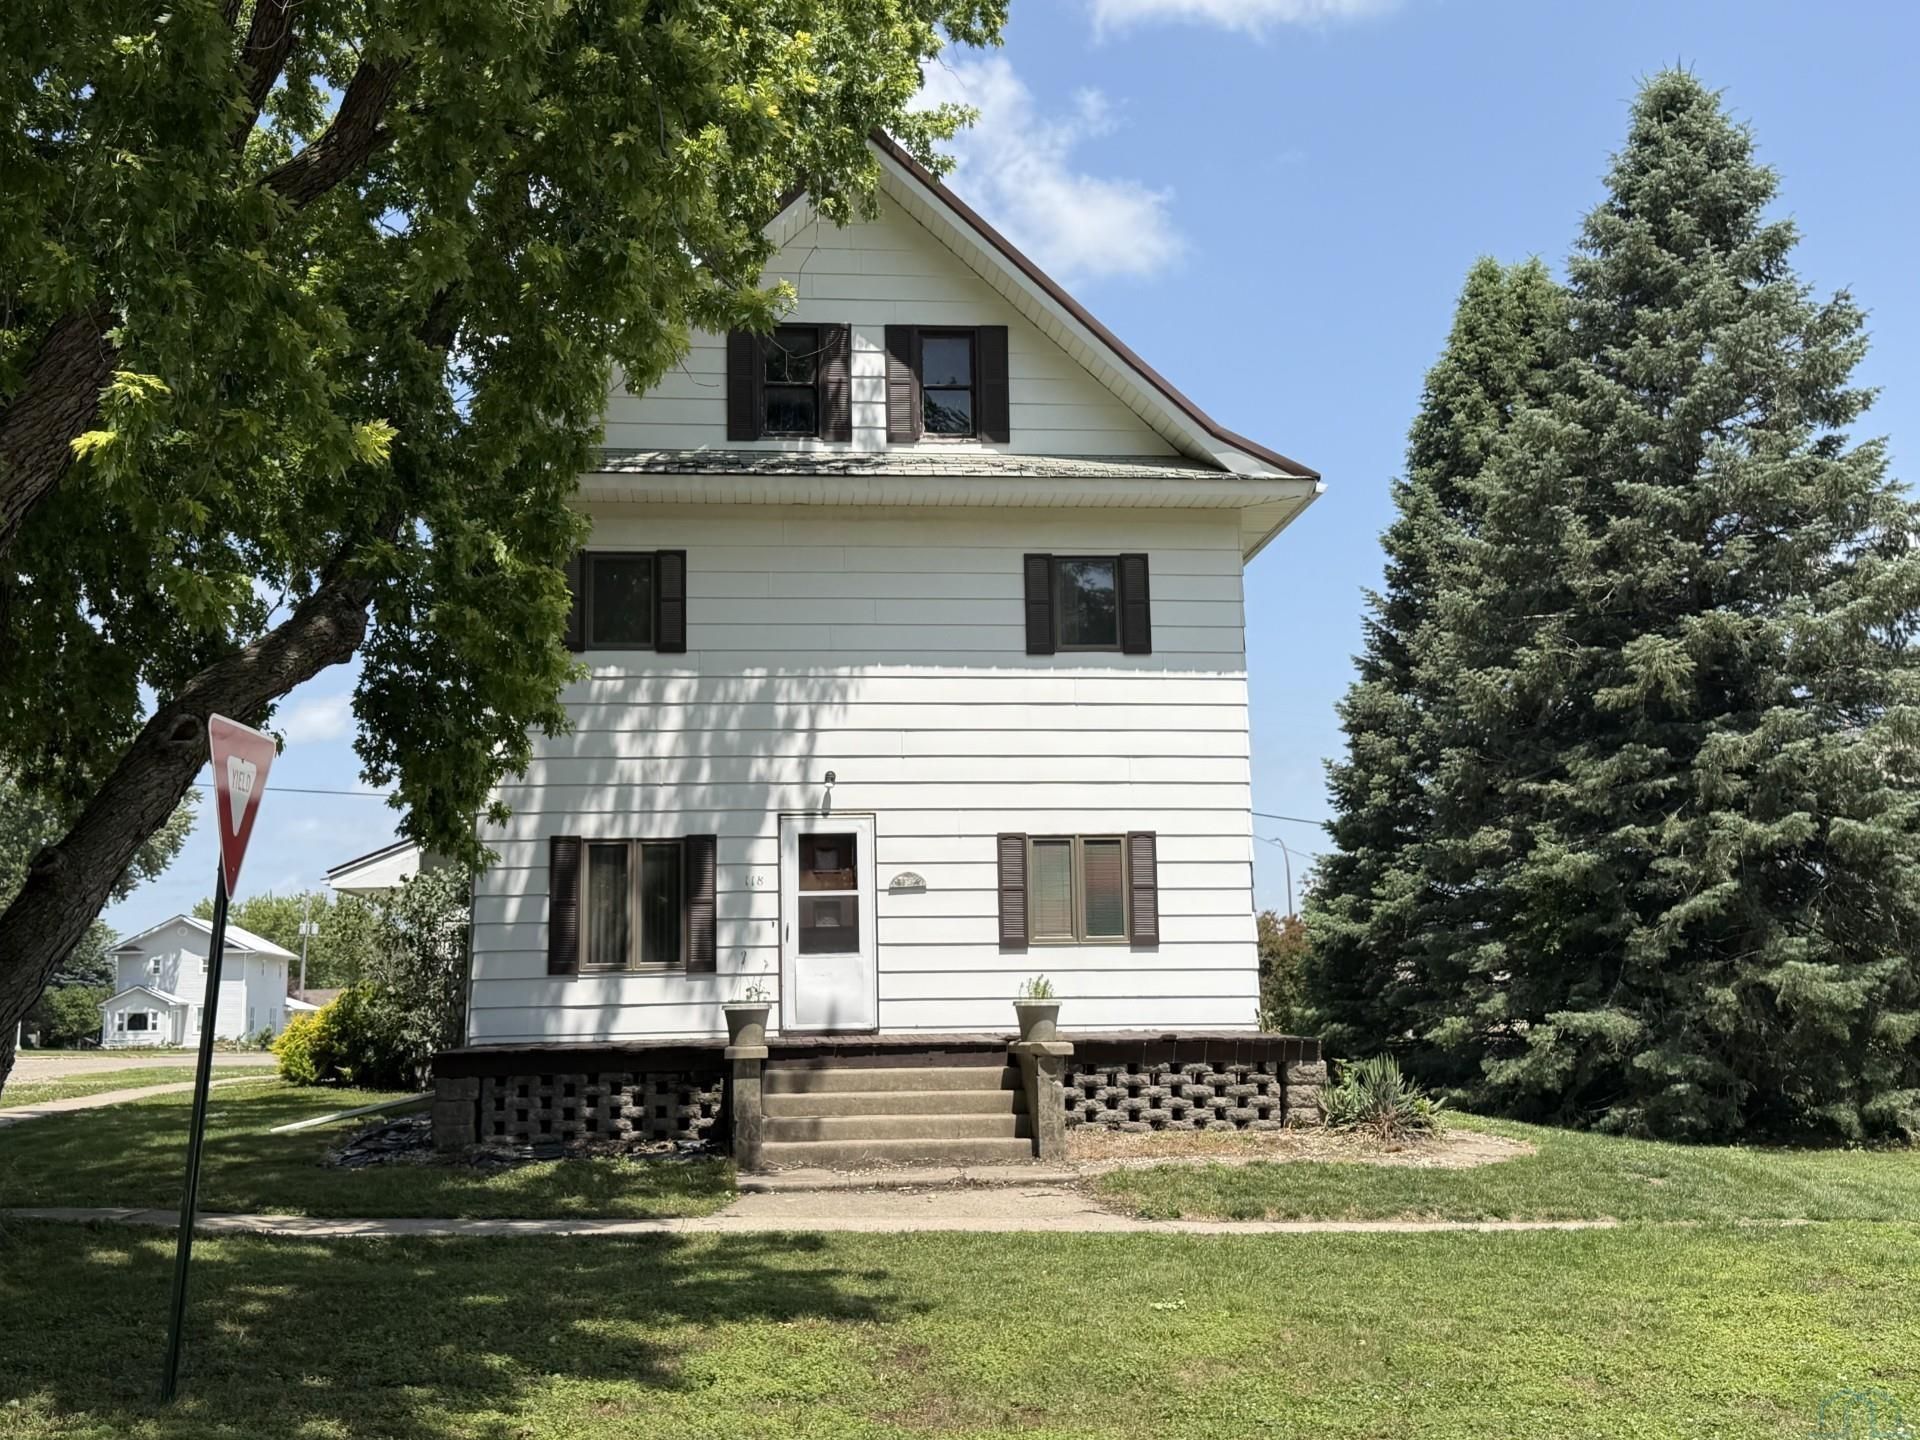
Space and Charm!!!!! Step into the charm and character of this spacious 5-bedroom 2.5 Bath home. The classic two-story home features generous room sizes, an eat in kitchen with abundant cabinetry and countertop space. Lots of storage space throughout this property. Plus, multiple living areas to accommodate gatherings and everyday living. Basement includes a freestanding wood-burning stove, providing additional heating and comfortable gatherings space. Property with lots of character ready to be transformed into the space you always envision. Conveniently located in the heart of Sutherland this home offers endless potential for those looking to add their personal touch while enjoying the space and character of a well-built home. Pictures only tell part of the story so come take a look and imagine the Possibilities!! This home is ready to welcome its next owners, come see for yourself. More Pics coming.......
Property Features
Property Type: Residential - Single Family
Basement: Full
Cooling: Central
Fuel Type: Electric
Garage: 2 car attached
Garage: Attached
Heating: Forced Air
Home Style: 2 Story
Lot Size: 0.16 Acres
Roof Type: Metal, Shingle
Taxes: $1,106
Year Built: 1910
Feature Descriptions
Amenities: Deck, Oversized Garage, Smoke Detector
Basement Rooms: Laundry, Other
Bedroom: carpet flooring with a Half Bath
Bedroom: Carpet Flooring
Bedroom: Wood flooring
Bedroom: Carpet Flooring
Days on Site: 55
Driveway: Concrete
Exterior: Wood Lap
Full Bath: Vinyl Flooring
Half Bath: Tiles flooring
Includes: Refrigerator, Dish washer, Stove, Dryer, Dinning table in the kitchen and Water Softener.
Kitchen: Kitchen/dining combination. Laminate Flooring
Living: Carpet flooring
Main Level Rooms: Bedroom, Kitchen, Living
Master: Carpet Flooring with a full bath
Parcel: 0000507200
Rental: No
Second Floor Rooms: Bedroom, Full Bath, Master, Other
Sewer: City
SQFT Below Finished: 832
SQFT Below Total: 1082
SQFT Below Unfinished: 528
SQFT Main: 1360
SQFT Total Above Grade: 2192
Water: City
Water Softner: Included
Local Schools
High School: Sheldon
Middle School: Paullina
Elementary School: Primghar
Listed By / Shown By
Listed By
Agency Name: Rasmus Realty & Auction
Agency Phone: 712-225-4911
Shown By
Agent Name: Sheryl Ford
Agent Phone: (712) 212-4576
Agency Title: United Real Estate Solutions

Estimate Your Payment
Estimated Payment
$ 945.76 per month $813.05 Principal & Interest $92.17 Property Tax $40.54 Homeowner's InsuranceChange Payment Information
Privacy Policy / DMCA Notice / ADA Accessibility


This site is hosted, designed and copyright
© 1994 - 2026 by
Delta Media Group, Inc. -- Patent Pending --
Agency License Information: United Real Estate Solutions is licensed in Iowa, Nebraska & South Dakota.
118 W Third St | MLS# 833581
This single family home located at 118 W Third St, Sutherland, IA 51058 is currently listed for sale with an asking price of $139,000. This property was built in 1910 and has 5 bedrooms with 3024 sq. ft. Search Sutherland real estate on sherylford.unitedrealestatesolutions.com today.