Sheryl Ford

BEDS3
BATHS2
SQUARE FEET1,364
MLS#833510
STATUSPending
PROPERTY TYPEResidential - Single Family
Property Description
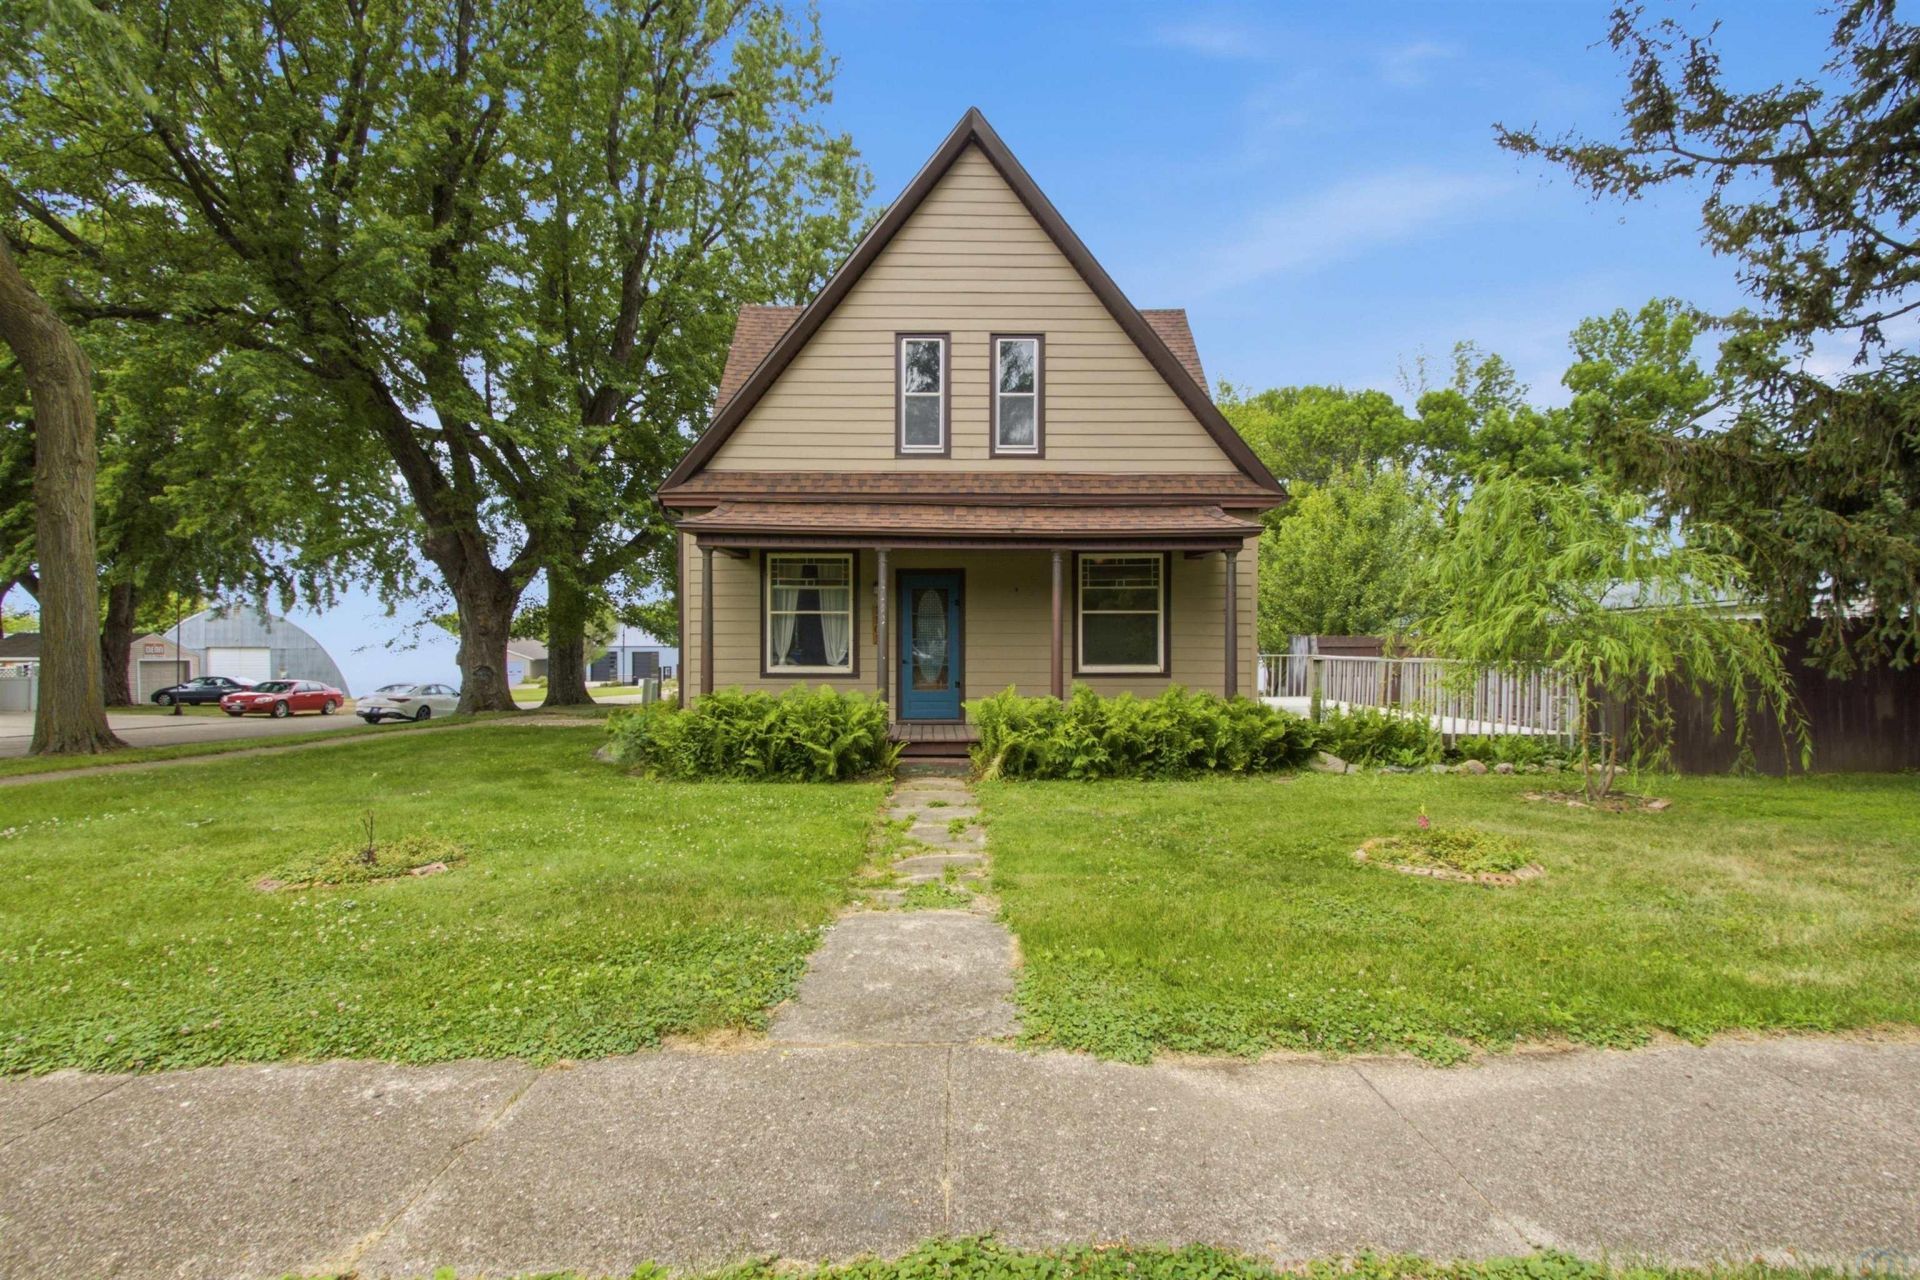
Filled with character and timeless charm, this inviting 1.5-story home sits on a spacious corner lot and offers 3 bedrooms, 2 bathrooms, and a 2-stall detached garage. From the moment you step inside, youll appreciate the craftsmanship and unique details that have been thoughtfully preserved throughout the years. Original chandeliers, beautiful stained-glass windows, elegant applied wall molding, and a stunning ornamented staircase create a warm and welcoming atmosphere thats hard to find. The dining room is full of charm and serves as a beautiful gathering space, while the cozy den features a beautifully painted statement ceiling that adds warmth and personality. All three bedrooms are conveniently located on the upper level, offering a functional layout for everyday living. Natural light fills the home, highlighting its historic character while providing comfortable spaces throughout. Whether youre drawn to classic architecture or simply looking for a home with a story to tell, this one offers a rare blend of charm, functionality, and enduring appeal. Dont miss out on this beauty in our well-loved and highly desired city of Larchwood!
Property Features
Property Type: Residential - Single Family
Basement: Partial, Unfinished
Cooling: Other-See Comments
Fenced: Yes
Fuel Type: Propane
Garage: 2
Garage: Detached, Double
Heating: Forced Air
Home Style: 1 1/2 Story
Lot Size: 0.24 Acres
Roof Type: Shingle
Taxes: $2,004
Year Built: 1915
Feature Descriptions
Amenities: Deck, Hardwood Floors, Porch, Storage Shed
Days on Site: 17
Driveway: Gravel
Exterior: Wood Lap
Includes: See Personal Property
Lot: Fenced Yard, Trees
Main Level Rooms: Dining, Kitchen, Living
Parcel: 19119-39100001090000
Rental: No
Second Floor Rooms: Bedroom, Full Bath, Master
Sewer: City
SQFT Below Total: 624
SQFT Below Unfinished: 624
SQFT Main: 832
SQFT Total Above Grade: 1364
Water: City
Water Softner: None
Local Schools
High School: West Lyon
Middle School: West Lyon
Elementary School: West Lyon
Listed By / Shown By
Listed By
Agency Name: Alpine Residential
Agency Phone: 605-274-7368
Shown By
Agent Name: Sheryl Ford
Agent Phone: (712) 212-4576
Agency Title: United Real Estate Solutions

Estimate Your Payment
Estimated Payment
$ 1,394.58 per month $1,169.28 Principal & Interest $167.00 Property Tax $58.30 Homeowner's InsuranceChange Payment Information
Privacy Policy / DMCA Notice / ADA Accessibility


This site is hosted, designed and copyright
© 1994 - 2026 by
Delta Media Group, Inc. -- Patent Pending --
Agency License Information: United Real Estate Solutions is licensed in Iowa, Nebraska & South Dakota.
1101 Edgerly St | MLS# 833510
This single family home located at 1101 Edgerly St, Larchwood, IA 51241 is currently listed for sale with an asking price of $199,900. This property was built in 1915 and has 3 bedrooms with 1364 sq. ft. Search Larchwood real estate on sherylford.unitedrealestatesolutions.com today.