Sheryl Ford

BEDS3
BATHS3
SQUARE FEET1,976
MLS#834888
STATUSActive
PROPERTY TYPEResidential - Single Family
Property Description
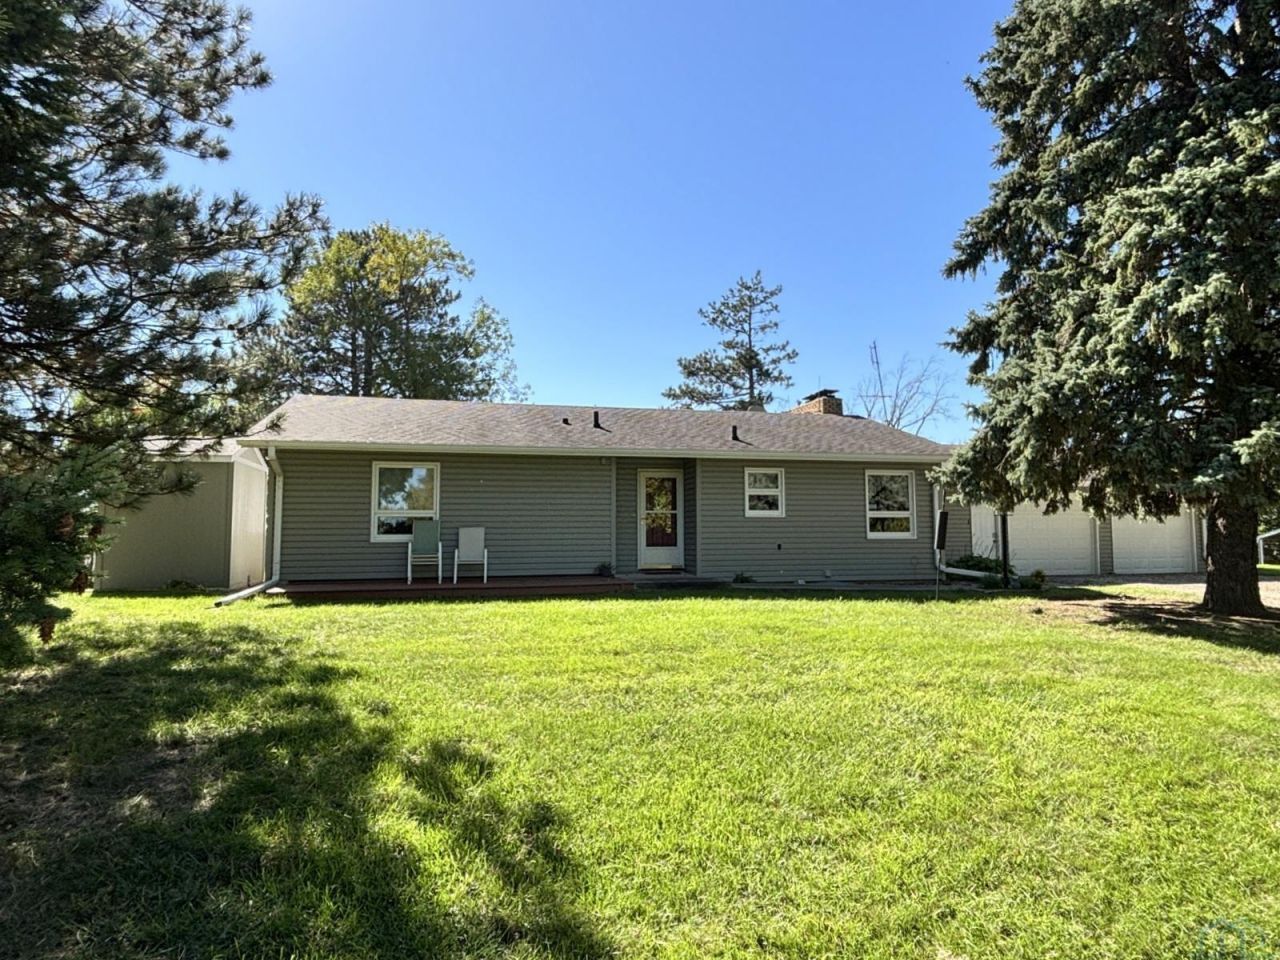
Jump on this rare find: an acreage on a picturesque hilltop in Plymouth County on PAVED Highway 12!! Country living just minutes from city amenities!! Aptly named, this "Vista Hills" property affords spectacular views, indeed!! This ranch style home has been well loved and is move-in ready. The main floor is comprised of a large living room with wood burning fireplace, updated eat-in kitchen with beautiful maple cabinetry (appliances included) a master bed and bath, second bedroom, 3\4 bath, rear entry (could be nice office space or perhaps main floor laundry?) and an attached, oversized two car garage. The lower level has a spacious family room with a second wood burning fireplace, bedroom with full egress, den w\closet, 3\4 bath, storage room and laundry\utility room. A 40x28 heated and cooled shop has copper pneumatic lines installed and built in shelving. It`s open to endless possibilities for any hobbyist to enjoy. Other highlights include a garden shed, inground graduated depth pool with diving board (pool equipment included) new septic system in 2024, new heat pump in 2026, and windows and siding in 2010. Private well is approx 380 feet in depth. Water softener and RO system leased from H2O4U. Premier fiber optic. Simply Safe alarm system installed, just subscribe to activate...
Property Features
Property Type: Residential - Single Family
Basement: Full, Partially Finished
Cooling: Central
Fireplaces: 2
Fuel Type: Electric
Garage: 4 car attached
Garage: Attached
Heating: Forced Air
Home Style: Ranch
Lot Size: 2.76 Acres
Roof Type: Shingle
Taxes: $3,759
Year Built: 1964
Feature Descriptions
Amenities: Built-ins, Deck, Eat-in Kitchen, Fireplace, Garage Door Opener, Master Bath, Oversized Garage, Pool-In Ground, Storage Shed, Workshop
Basement Rooms: 3/4 Bath, Bedroom, Den, Family, Laundry
Bedroom: Carpeting, CF, large closet
Bedroom: LVT, full egress
Days on Site: 2
Driveway: Gravel
Exterior: Vinyl
Family: LVT, wood burning FP
Includes: Refrigerator, Range, MW, DW, Window Treatments, Pool Equipment, Garden Shed
Kitchen: Eat-in, laminate flooring, maple cabinets, pantry w/rollouts
Living: Laminate flooring, wood burning FP
Main Level Rooms: 3/4 Bath, Bedroom, Full Bath, Kitchen, Living, Master, Other
Master: Carpeting, CF, large closet
Other: Entry, mudroom, access to garage and rear yard
Parcel: 22-09-478-015
Rental: No
Sewer: Septic
SQFT Below Finished: 850
SQFT Below Total: 1126
SQFT Below Unfinished: 276
SQFT Main: 1126
SQFT Total Above Grade: 1126
Swimming Pool: Yes
Water: Private Well
Water Softner: Owned
Local Schools
High School: Akron-Westfield
Middle School: Akron-Westfield
Elementary School: Akron-Westfield
Listed By / Shown By
Listed By
Agency Name: Century 21 ProLink
Agency Phone: 712-224-2300
Shown By
Agent Name: Sheryl Ford
Agent Phone: (712) 212-4576
Agency Title: United Real Estate Solutions

Estimate Your Payment
Estimated Payment
$ 2,984.58 per month $2,544.45 Principal & Interest $313.25 Property Tax $126.88 Homeowner's InsuranceChange Payment Information
Privacy Policy / DMCA Notice / ADA Accessibility


This site is hosted, designed and copyright
© 1994 - 2026 by
Delta Media Group, Inc. -- Patent Pending --
Agency License Information: United Real Estate Solutions is licensed in Iowa, Nebraska & South Dakota.
11 Vista Hills Dr | MLS# 834888
This single family home located at 11 Vista Hills Dr, Sioux City, IA 51109 is currently listed for sale with an asking price of $435,000. This property was built in 1964 and has 3 bedrooms with 1976 sq. ft. Search Sioux City real estate on sherylford.unitedrealestatesolutions.com today.