Sheryl Ford

BEDS3
BATHS3
SQUARE FEET2,353
MLS#833600
STATUSActive
PROPERTY TYPEResidential - Single Family
Property Description
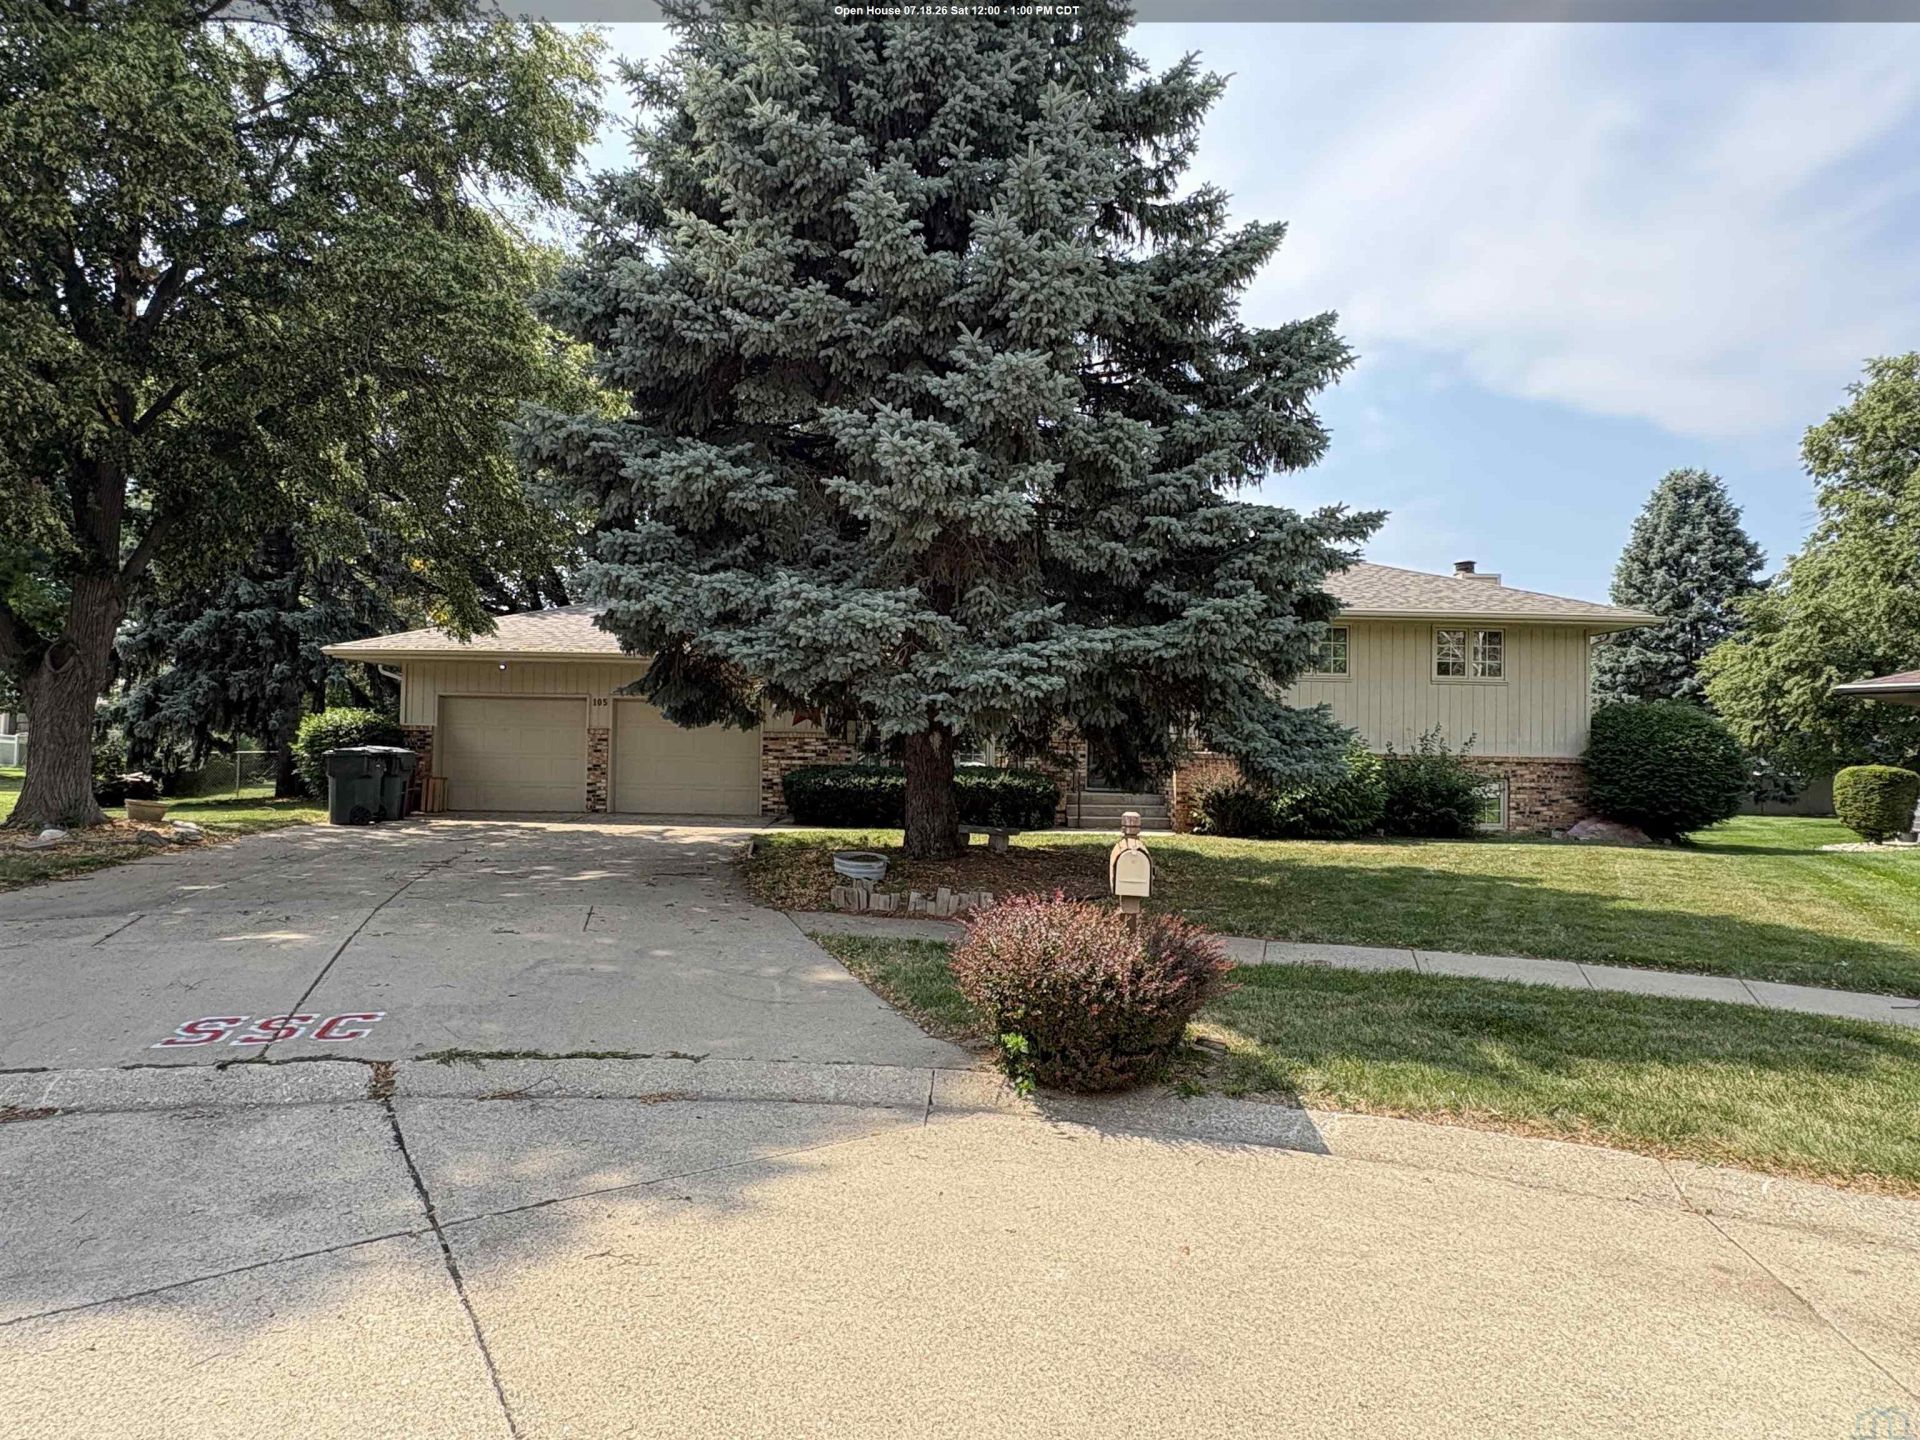
Welcome to this 3~bedroom, 3~bathroom split~level home offering spacious living areas and a functional floor plan. Situated on a beautifully landscaped cul~de~sac lot with mature trees and a large backyard, this property features inviting curb appeal. The main level offers a living room with a large bay window, an adjoining dining area, and a spacious kitchen with abundant oak cabinetry and generous counter space. The primary bedroom includes a private bathroom, while two additional bedrooms and a full bathroom complete the upper level. The lower level features an expansive family room highlighted by a striking brick fireplace, wood~beamed ceiling, and corner bar area, providing an ideal space for relaxing or entertaining. An additional finished room provides flexible space for a home office, hobby room, workout room, or other possibilities. Step outside onto the deck overlooking the large backyard and enjoy additional outdoor living space. This home is ready to welcome its next owners!!!!
Property Features
Property Type: Residential - Single Family
Basement: Full, Partially Finished
Cooling: Central
Fireplaces: 1
Fuel Type: Electric
Garage: Attached, Double
Garage: 2 car attached
Heating: Forced Air
Home Style: Split
Lot Size: 0.45 Acres
Roof Type: Shingle
Taxes: $3,170
Year Built: 1977
Feature Descriptions
3/4 Bath: Master bathroom
Amenities: Deck, Garage Door Opener, Lawn Sprinkler System, Storage Shed
Basement Rooms: 3/4 Bath, Laundry, Other
Bedroom: Storage area in corner
Days on Site: 15
Driveway: Concrete
Exterior: Combination
Includes: All Kitchen Appliances, Beds, Desks, Book Cases, Shelves, Chairs, Couches, Lamps, Tables, Washer, Dryer, and other misc. items
Lot: Cul-De-Sac, Garden, Landscaping
Main Level Rooms: Dining, Kitchen, Living
Master: Two closets with sliding mirror doors
Other: Large hangout space with bar area and fireplace
Parcel: 220051372
Rental: No
Second Floor Rooms: 3/4 Bath, Bedroom, Full Bath, Master
Sewer: City
SQFT Below Finished: 969
SQFT Below Total: 1384
SQFT Below Unfinished: 415
SQFT Main: 616
SQFT Total Above Grade: 1384
Water: City
Water Softner: Owned
Zoning: Single Fam
Local Schools
High School: S Sioux City High
Middle School: S Sioux City Middle
Elementary School: Covington
Listed By / Shown By
Listed By
Agency Name: Century 21 ProLink
Agency Phone: 712-224-2300
Shown By
Agent Name: Sheryl Ford
Agent Phone: (712) 212-4576
Agency Title: United Real Estate Solutions

Estimate Your Payment
Estimated Payment
$ 2,259.99 per month $1,901.03 Principal & Interest $264.17 Property Tax $94.79 Homeowner's InsuranceChange Payment Information
Privacy Policy / DMCA Notice / ADA Accessibility


This site is hosted, designed and copyright
© 1994 - 2026 by
Delta Media Group, Inc. -- Patent Pending --
Agency License Information: United Real Estate Solutions is licensed in Iowa, Nebraska & South Dakota.
105 Burning Tree Circle | MLS# 833600
This single family home located at 105 Burning Tree Circle, South Sioux City, NE 68776 is currently listed for sale with an asking price of $325,000. This property was built in 1977 and has 3 bedrooms with 2353 sq. ft. Search South Sioux City real estate on sherylford.unitedrealestatesolutions.com today.