Sheryl Ford

BEDS2
BATHS2
SQUARE FEET1,062
MLS#834354
STATUSActive
PROPERTY TYPEResidential - Condominium
Property Description
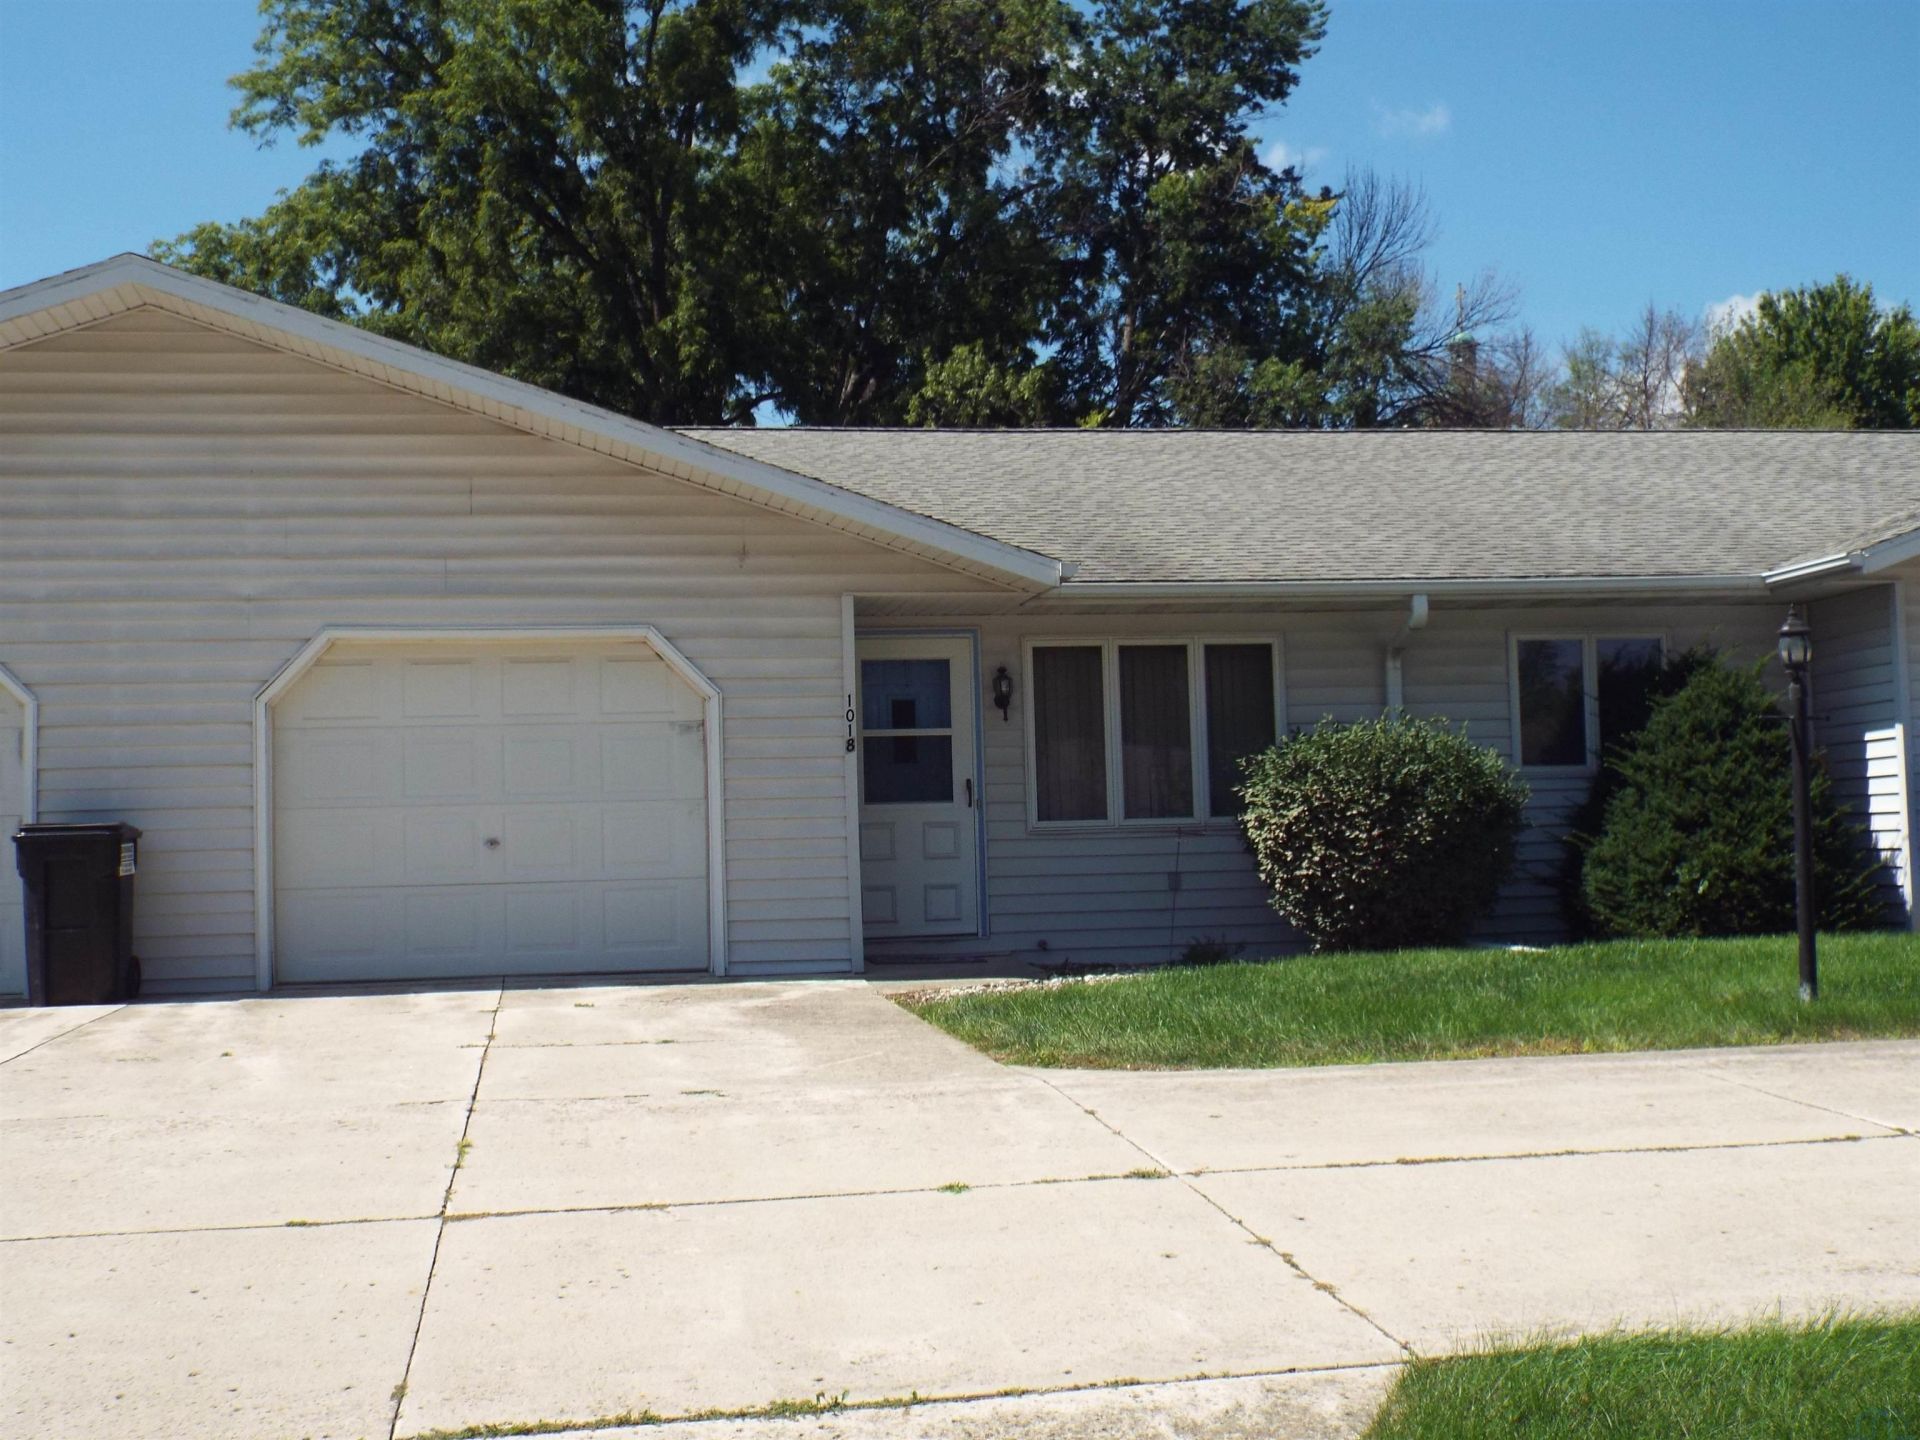
Move~in ready condo with attached garage close to downtown. Rear covered patio overlooks nice backyard. Condo has open concept design with living room open to kitchen and dining area. Nice laminate flooring pulls it all together. There are 2 bedrooms, a full bath with lots of storage, a 3\4 bath with walk~in shower, and a nice laundry room with storage. Whether you are downsizing or looking for your first home this it a great option!!!
Property Features
Property Type: Residential - Condominium
Basement: Crawl Space
Cooling: Central
Fuel Type: Electric
Garage: 1 car attached
Garage: Attached
Heating: Forced Air
Home Style: Ranch
Roof Type: Shingle
Taxes: $1,814
Year Built: 1990
Feature Descriptions
3/4 Bath: laminate, vanity, walk-in shower
Amenities: Central Vac, Eat-in Kitchen, Garage Door Opener, Main Floor Laundry, Patio
Bedroom: carpet ceiling fan, double closet
Bedroom: carpet, double closet, ceiling fan
Days on Site: 42
Driveway: Shared
Exterior: Vinyl
Full Bath: vinyl flooring, lots of storage, vanity, tub/shower
HOA Fee: 165/Monthly
Includes: stove, refrigerator, microwave, dishwasher, washer & dryer, softener
Kitchen: eat-in kitchen, laminate
Laundry: carpet, shelving, cabinets, washer & dryer
Living: laminate, ceiling fan
Lot: Level Lot
Main Level Rooms: 3/4 Bath, Bedroom, Full Bath, Kitchen, Laundry, Living
Parcel: 0032340000
Rental: No
Sewer: City
SQFT Main: 1062
SQFT Total Above Grade: 1062
Water: City
Water Softner: Included, Owned
Zoning: Residentia
Local Schools
High School: Sheldon
Middle School: Sheldon
Elementary School: Sheldon
Listed By / Shown By
Listed By
Agency Name: Klaassen Realty - Sibley
Agency Phone: 712-754-3500
Shown By
Agent Name: Sheryl Ford
Agent Phone: (712) 212-4576
Agency Title: United Real Estate Solutions

Estimate Your Payment
Estimated Payment
$ 1,164.43 per month $965.14 Principal & Interest $151.17 Property Tax $48.13 Homeowner's InsuranceChange Payment Information
Privacy Policy / DMCA Notice / ADA Accessibility


This site is hosted, designed and copyright
© 1994 - 2026 by
Delta Media Group, Inc. -- Patent Pending --
Agency License Information: United Real Estate Solutions is licensed in Iowa, Nebraska & South Dakota.
1018 5th Avenue, Unit 2 | MLS# 834354
This condo located at 1018 5th Avenue, Unit 2, Sheldon, IA 51201 is currently listed for sale with an asking price of $165,000. This property was built in 1990 and has 2 bedrooms with 1062 sq. ft. Search Sheldon real estate on sherylford.unitedrealestatesolutions.com today.