Sheryl Ford

BEDS3
BATHS3
SQUARE FEET2,833
MLS#834622
STATUSActive
PROPERTY TYPEResidential - Single Family
Property Description
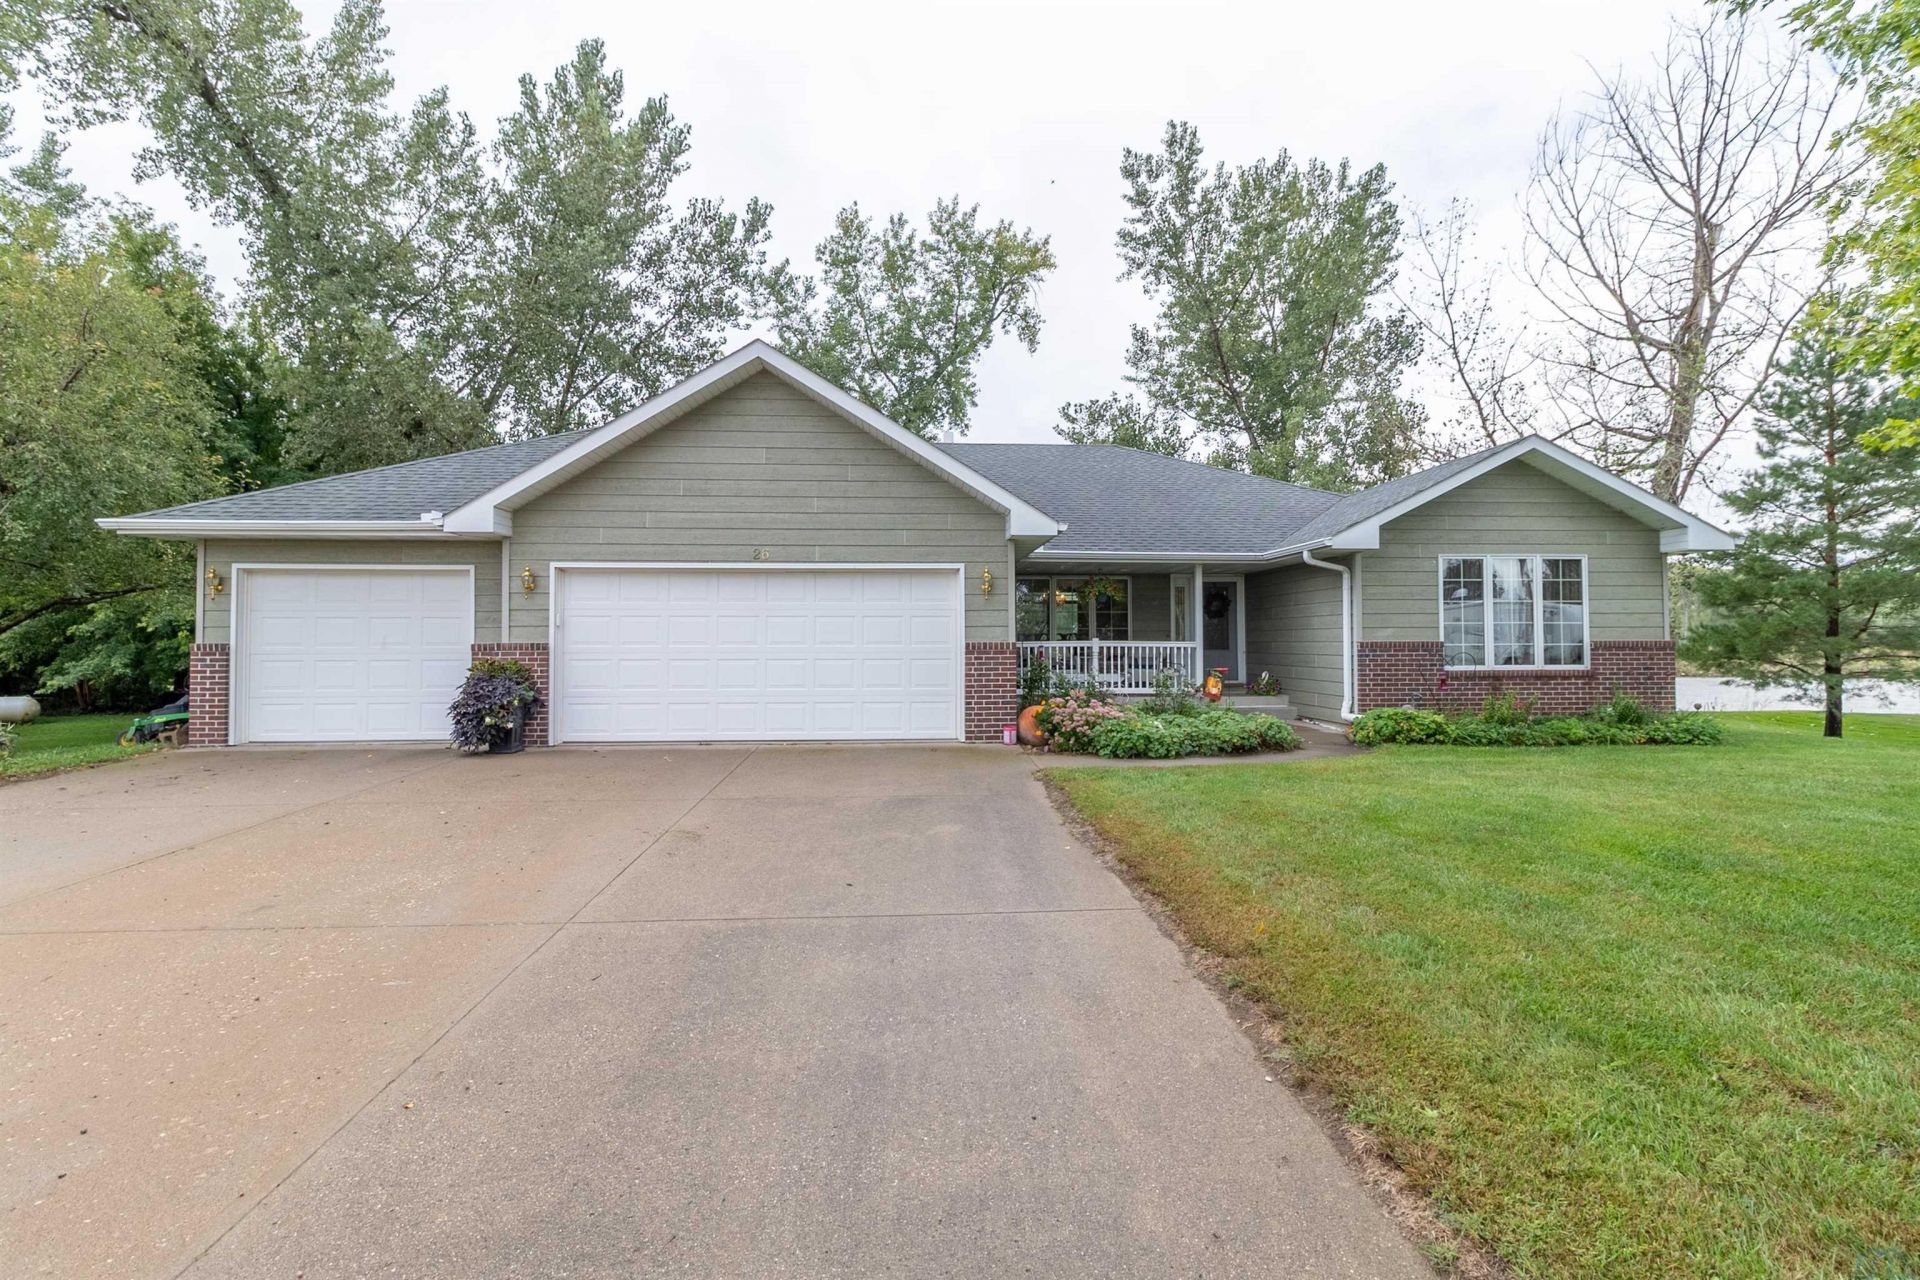
Welcome to riverfront living!! Built in 2005 and owned by the same owner since day one, this ranch~style home sits directly on the Missouri River and offers a setting thats truly hard to find. Situated on two lots totaling approximately half an acre, the home features 3 bedrooms, 3 bathrooms, main~floor laundry, and a cozy propane fireplace. The basement was redone in 2025, providing fresh, updated living space, and the property also features a sprinkler system. Step outside onto the spacious composite deck overlooking the Missouri River, where the views are simply amazing. Head down to your own private dock and enjoy easy access to the water right from your backyard. Whether its boating, fishing, entertaining on the deck, or simply sitting back and watching the river go by, this home is all about enjoying the riverfront lifestyle. One owner, two lots, your own dock, and incredible Missouri River views?this is one youll want to experience in person!!!
Property Features
Property Type: Residential - Single Family
Basement: Finished, Full
Cooling: Central
Fireplaces: 2
Fuel Type: Electric
Garage: 3 car attached
Garage: Attached, Triple
Heating: Forced Air
Home Style: Ranch
Lot Size: 0.54 Acres
Roof Type: Shingle
Taxes: $3,767
Year Built: 2005
Feature Descriptions
Amenities: Fireplace
Basement Rooms: 3/4 Bath, Bedroom, Kitchen, Living, Other
Bedroom: just inside the front door to the right.
Days on Site: 1
Dining: just inside the front door, open to living room.
Driveway: Concrete
Exterior: Cement - Hardy Board
Full Bath: attached to master, walk in shower & jacuzzi tub.
Full Bath: located next to 2 bedroom upstairs.
Includes: fridge, stove, microwave, & dishwasher.
Kitchen: open concept, nice kitchen island. room for small table also
Laundry: just inside the garage doors.
Living: great view of the river, open to dining & kitchen space.
Living: oversized, new carpet
Main Level Rooms: Bedroom, Dining, Full Bath, Kitchen, Laundry, Living, Master
Master: oversized, just off living space.
Parcel: 854706151031
Rental: No
Sewer: Septic
SQFT Below Finished: 1154
SQFT Below Total: 1679
SQFT Below Unfinished: 525
SQFT Main: 1679
SQFT Total Above Grade: 1679
Water: Shared Well
Water Softner: Owned
Local Schools
High School: Westwood
Middle School: Westwood
Elementary School: Westwood
Listed By / Shown By
Listed By
Agency Name: Century 21 ProLink
Agency Phone: 712-224-2300
Shown By
Agent Name: Sheryl Ford
Agent Phone: (712) 212-4576
Agency Title: United Real Estate Solutions

Estimate Your Payment
Estimated Payment
$ 3,230.88 per month $2,778.42 Principal & Interest $313.92 Property Tax $138.54 Homeowner's InsuranceChange Payment Information
Privacy Policy / DMCA Notice / ADA Accessibility


This site is hosted, designed and copyright
© 1994 - 2026 by
Delta Media Group, Inc. -- Patent Pending --
Agency License Information: United Real Estate Solutions is licensed in Iowa, Nebraska & South Dakota.
10005 100th St Lot 26 & 27 | MLS# 834622
This single family home located at 10005 100th St Lot 26 & 27, Sloan, IA 51055 is currently listed for sale with an asking price of $475,000. This property was built in 2005 and has 3 bedrooms with 2833 sq. ft. Search Sloan real estate on sherylford.unitedrealestatesolutions.com today.