Sheryl Ford

BEDS4
BATHS2
SQUARE FEET1,948
MLS#834851
STATUSActive
PROPERTY TYPEResidential - Single Family
Property Description
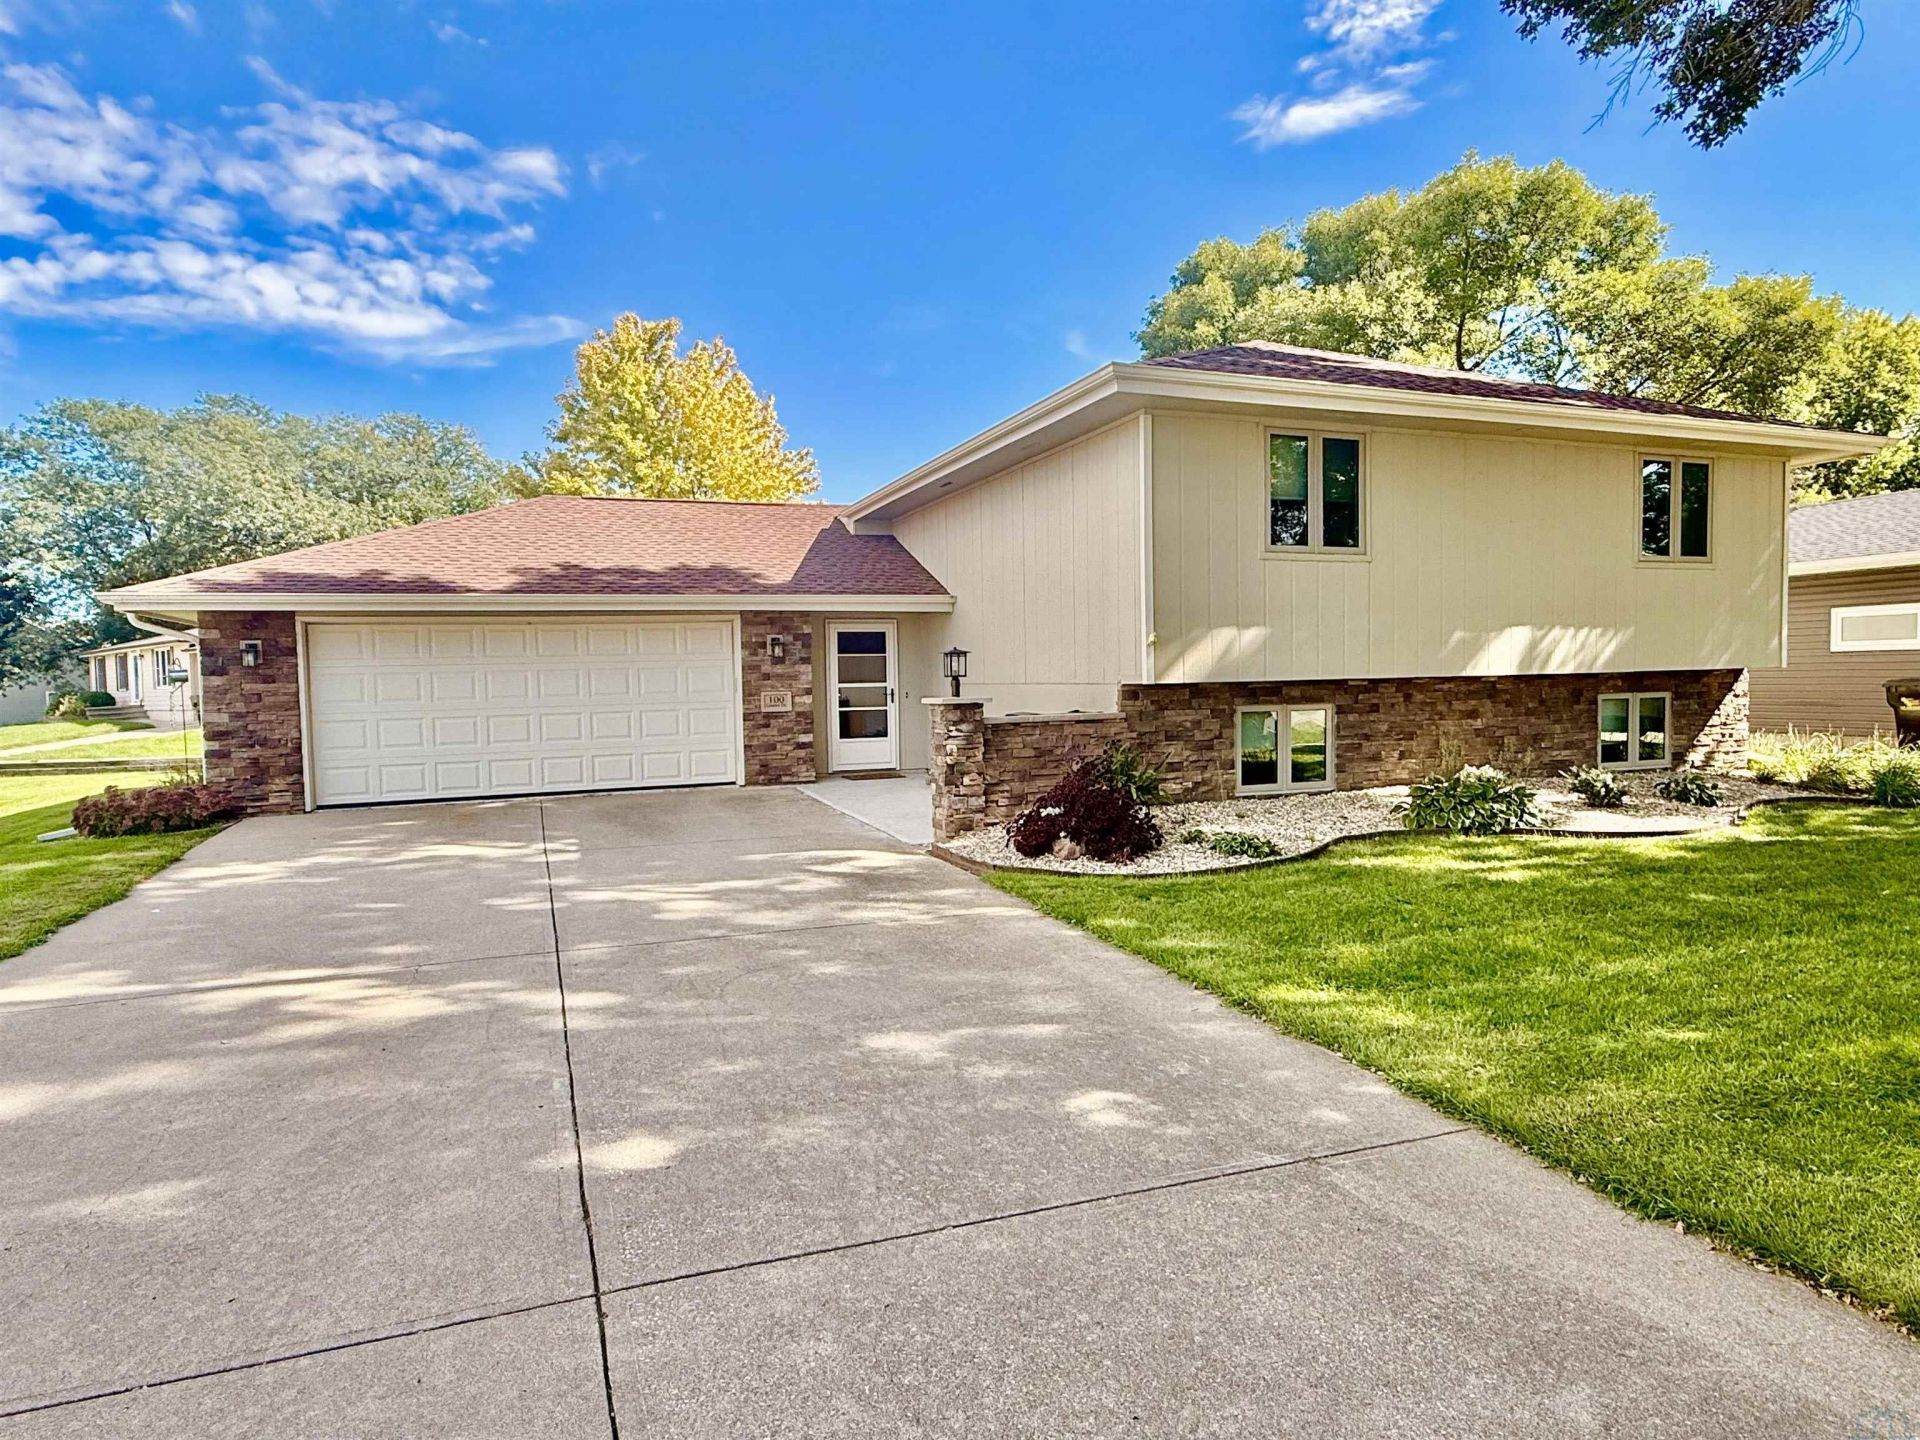
Welcome to this charming 4-bedroom, 2-bath split foyer home in the heart of Sergeant Bluff!! Well maintained and offering a functional layout, this home is perfect for both everyday living and entertaining. The main level features a bright, inviting living area with cozy heartwarming fireplace for cool fall evenings, a well-appointed kitchen with beautiful quartz countertops and breakfast bar, and a dining area with easy access to the large relaxing deck overlooking the backyard?perfect for summer gatherings, grilling out, or relaxing on peaceful evenings. Downstairs, youll find a cozy bright airy additional living space, giving everyone plenty of room to spread out and enjoy and 2 more bedrooms with daylight windows. The generous lot provides plenty of outdoor space, while the 2-car attached garage offers convenient parking and additional storage. Located in a great Sergeant Bluff neighborhood close to local amenities, this home offers the comfort, space, and convenience youve been looking for. Dont miss your chance to see it?call today!!!!
Property Features
Property Type: Residential - Single Family
Basement: Finished
Cooling: Central
Fenced: Yes
Fireplaces: 1
Fuel Type: Natural Gas
Garage: 2 car attached
Garage: Attached
Heating: Forced Air
Home Style: Split
Lot Size: 0.24 Acres
Roof Type: Shingle
Taxes: $3,760
Year Built: 1987
Feature Descriptions
Amenities: Brick Accent, Built-ins, Deck, Eat-in Kitchen, Fireplace, Garage Door Opener, Master WI Closet, Oversized Garage, Patio, Smoke Detector
Basement Rooms: 3/4 Bath, Bedroom, Family, Other
Bedroom: Spacious w double closets, carpeting
Bedroom: Spacious with large closet and carpeting
Bedroom: Daylight windows, carpeted
Bedroom: Daylight windows, carpeting
Dining: Sliping to large relaxing deck w a view of the neighborhood
Driveway: Concrete
Exterior: Wood Lap
Family: Oversized w daylight windows, great football & movie nights
Full Bath: Large vanity with double sink, newer tiled flooring
Includes: all window treatments, range, refrigerator, washer, dryer
Kitchen: Quartz counter with a breakfast bar adjoining dining area
Living: Heartwarming gas fireplace for cozy fall evenings
Lot: Fenced Yard, Level Lot, Trees
Main Level Rooms: Bedroom, Dining, Full Bath, Kitchen, Living
Parcel: 19193-884731252001
Rental: No
Sewer: City
SQFT Below Finished: 712
SQFT Below Total: 1176
SQFT Below Unfinished: 464
SQFT Main: 1176
SQFT Total Above Grade: 1236
Water: City
Water Softner: Rented
Zoning: residentia
Local Schools
High School: Sgt Bluff-Luton
Middle School: Sgt Bluff-Luton
Elementary School: Sgt Bluff-Luton
Listed By / Shown By
Listed By
Agency Name: United Real Estate Solutions

Shown By
Agent Name: Sheryl Ford
Agent Phone: (712) 212-4576
Estimate Your Payment
Estimated Payment
$ 2,370.26 per month $1,959.23 Principal & Interest $313.33 Property Tax $97.69 Homeowner's InsuranceChange Payment Information
Privacy Policy / DMCA Notice / ADA Accessibility


This site is hosted, designed and copyright
© 1994 - 2026 by
Delta Media Group, Inc. -- Patent Pending --
Agency License Information: United Real Estate Solutions is licensed in Iowa, Nebraska & South Dakota.
100 Golden Drive | MLS# 834851
This single family home located at 100 Golden Drive, Sergeant Bluff, IA 51054 is currently listed for sale by United Real Estate Solutions, with an asking price of $334,950. This property was built in 1987 and has 4 bedrooms with 1948 sq. ft. Search Sergeant Bluff real estate on sherylford.unitedrealestatesolutions.com today.