Sheryl Ford

BEDS4
BATHS3
SQUARE FEET1,751
MLS#833944
STATUSActive
PROPERTY TYPEResidential - Condominium
Property Description
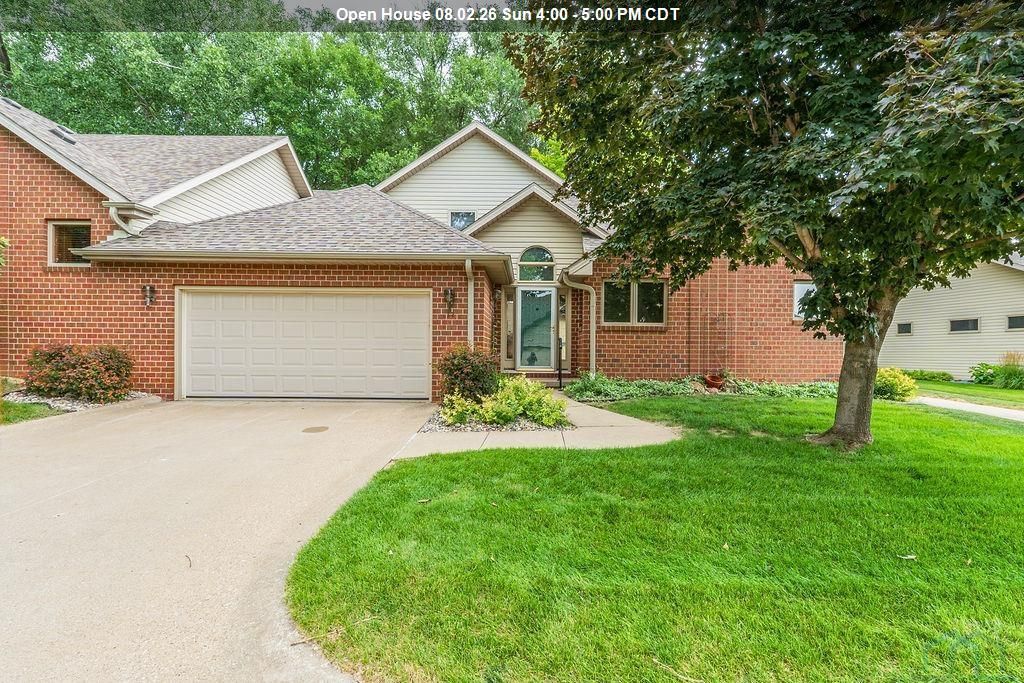
Welcome to this spacious four~bedroom, three~bathroom condo offering comfortable living with plenty of room to spread out. The well~designed floor plan provides generous living areas, functional bedrooms, and ample storage throughout. The kitchen offers a practical layout with convenient access to the dining and living spaces, making everyday living and entertaining easy. With three bathrooms and four bedrooms, this home provides flexibility for guests or a home office. Enjoy the benefits of condo living with a low~maintenance lifestyle and a convenient setting. A great opportunity for anyone looking for space, comfort, and value in a well~kept community..
Property Features
Property Type: Residential - Condominium
Basement: Poured
Cooling: Central
Fuel Type: Natural Gas
Garage: 2
Garage: Double
Heating: Forced Air
Home Style: 2 Story
Lot Size: 0.34 Acres
Roof Type: Shingle
Taxes: $5,055
Year Built: 1994
Feature Descriptions
3/4 Bath: 3/4 master bath
Amenities: Computer Area, Crown Molding, Deck, Foyer, Main Floor Laundry, Master Bath, Master WI Closet
Bedroom: Office/bedroom
Days on Site: 7
Driveway: Concrete
Exterior: Vinyl
Family: Large open concept, vaulted ceilings, slider out to patio
Full Bath: double sinks
HOA Fee: 280/Monthly
Kitchen: neutral color cabinets, granite counters, plank flooring
Laundry: main floor
Lot: Cul-De-Sac, Landscaping, Lawn Sprinkler System, Level Lot
Main Level Rooms: 3/4 Bath, Bedroom, Family, Full Bath, Kitchen, Laundry, Master, Other
Master: spacious master bed
Other: spacious entry foyer
Other: master walk in closet
Parcel: 884707203027
Rental: No
Second Floor Rooms: 3/4 Bath, Bedroom
Sewer: City
SQFT Below Total: 1350
SQFT Below Unfinished: 1350
SQFT Main: 736
SQFT Total Above Grade: 1751
Water: City
Water Softner: Negotiable
Zoning: res
Local Schools
High School: East High
Middle School: East Middle
Elementary School: Nodland/Sunnyside
Listed By / Shown By
Listed By
Agency Name: United Real Estate Solutions

Shown By
Agent Name: Sheryl Ford
Agent Phone: (712) 212-4576
Estimate Your Payment
Estimated Payment
$ 2,662.71 per month $2,135.00 Principal & Interest $421.25 Property Tax $106.46 Homeowner's InsuranceChange Payment Information
Privacy Policy / DMCA Notice / ADA Accessibility


This site is hosted, designed and copyright
© 1994 - 2026 by
Delta Media Group, Inc. -- Patent Pending --
Agency License Information: United Real Estate Solutions is licensed in Iowa, Nebraska & South Dakota.
3000 Sergeant Road, Unit 12 | MLS# 833944
This condo located at 3000 Sergeant Road, Unit 12, Sioux City, IA 51106 is currently listed for sale by United Real Estate Solutions, with an asking price of $365,000. This property was built in 1994 and has 4 bedrooms with 1751 sq. ft. Search Sioux City real estate on sherylford.unitedrealestatesolutions.com today.